507 Dowling Circle, Lady Lake, FL 32159
- $359,900
- 3
- BD
- 2
- BA
- 2,063
- SqFt










- List Price
- $359,900
- Status
- Active
- Days on Market
- 183
- Price Change
- ▼ $10,000 1787598506
- MLS#
- G5109536
- Property Style
- Single Family
- Year Built
- 1999
- Bedrooms
- 3
- Bathrooms
- 2
- Living Area
- 2,063
- Lot Size
- 15,225
- Acres
- 0.35
- Total Acreage
- 1/4 to less than 1/2
- Legal Subdivision Name
- Lakes Lady Lake
- MLS Area Major
- Lady Lake (The Villages)
Property Description
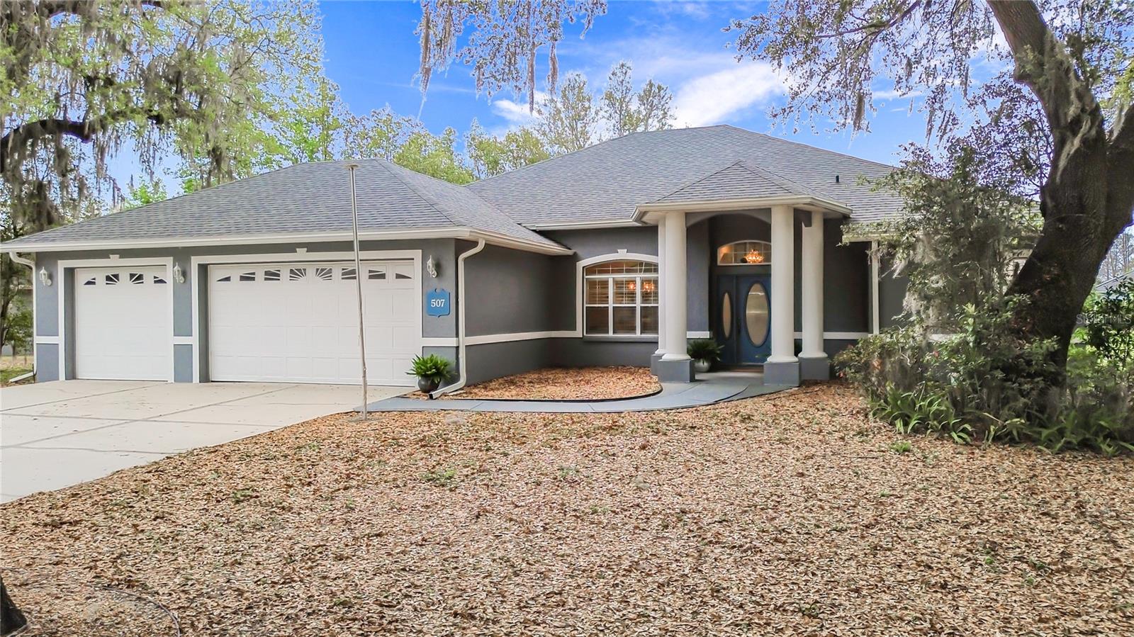
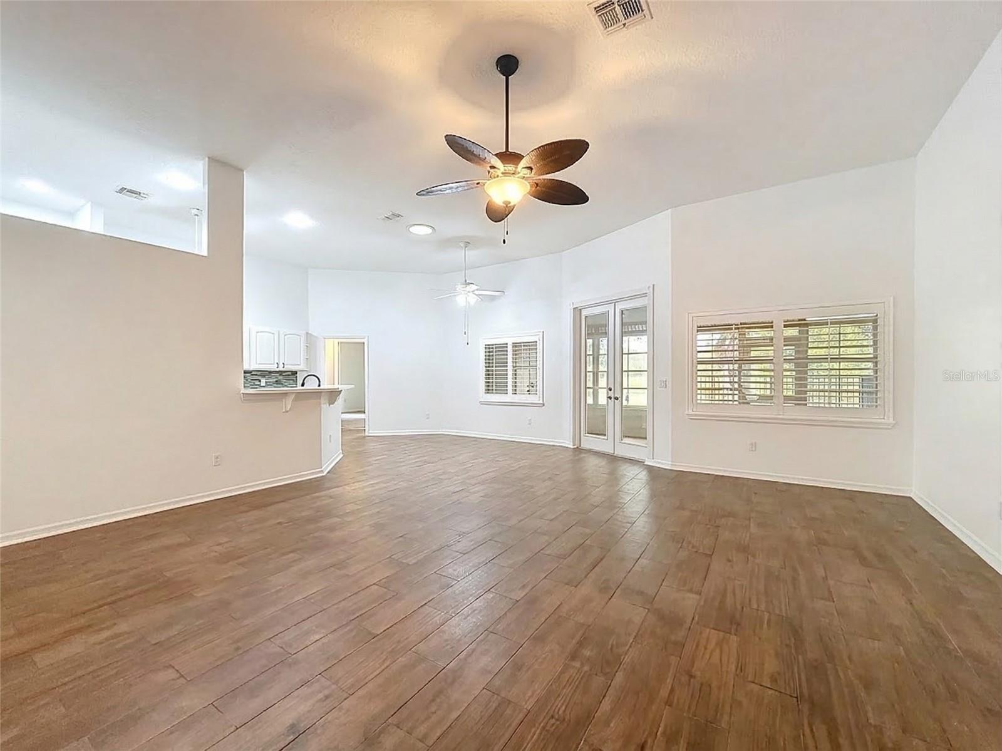
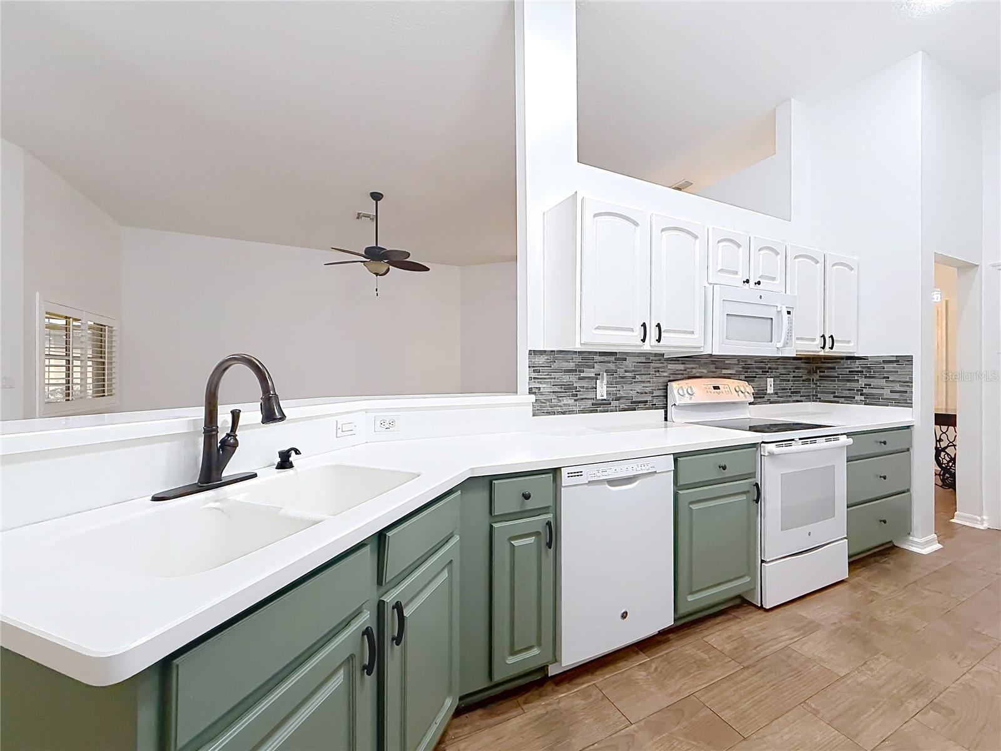
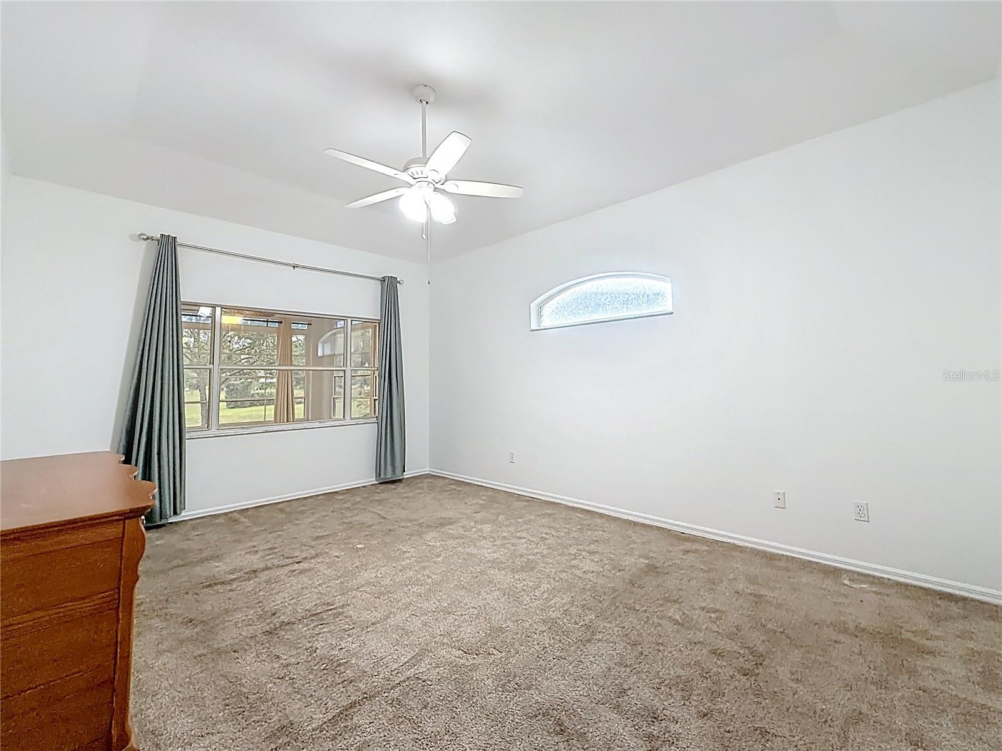
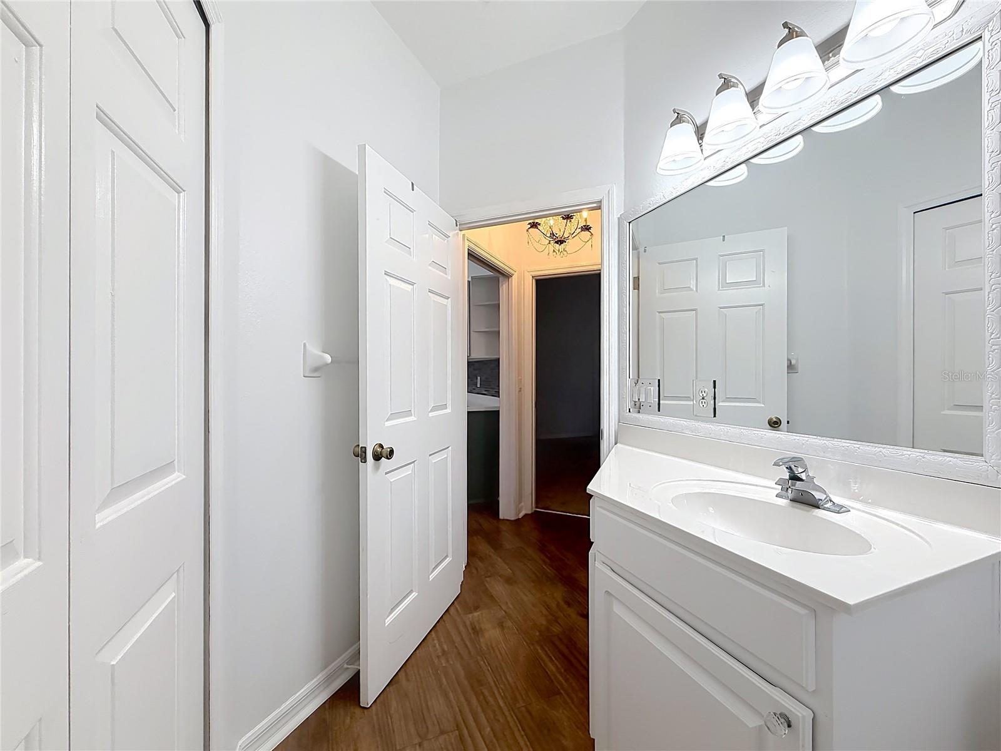
***BRING ALL REASONABLE OFFERS*** Wake up to peaceful pond and enjoy spectacular Florida sunsets from your private lanai in this beautifully maintained home, ideally located in the sought-after Lakes of Lady Lake community—just minutes from The Villages, yet offering more privacy, a larger homesite, and a peaceful neighborhood setting. Situated on an oversized lot, this move-in-ready 3-bedroom, 2-bath home features an open, split-bedroom floor plan with soaring ceilings and abundant natural light, creating a bright and inviting space that's perfect for everyday living and entertaining. Plantation shutters throughout add timeless style and elegance. The spacious kitchen is designed for both functionality and gathering, featuring abundant cabinetry, a large walk-in pantry, a cozy breakfast nook, and seamless access to the formal dining area—perfect for hosting family and friends. The private primary suite serves as a relaxing retreat with dual vanities, an oversized walk-in shower, private water closet, and generous closet space. Step outside to enjoy true Florida living. The expansive enclosed lanai overlooks the tranquil pond and golf course, while the fenced paver patio provides the perfect setting for outdoor dining, entertaining, or simply relaxing while taking in the sunset views. Major updates have already been completed for peace of mind, including a brand-new roof, newer A/C (2023), and fresh interior and exterior paint, making this home truly move-in ready. The oversized three-car garage offers exceptional space for vehicles, storage, hobbies, or your golf cart. Conveniently located near shopping, dining, golf, medical facilities, and all the entertainment and recreation The Villages has to offer, this home delivers the perfect combination of comfort, scenic beauty, and everyday convenience. **If you've been looking for The Villages lifestyle with more space, more privacy, and incredible golf course views, this is the one you've been waiting for. Schedule your private showing today!**
/t.realgeeks.media/resize/300x/https://u.realgeeks.media/floridaneighborhoodrealty%252Fflorida-neighborhood-realty-ziro-header.jpg)
Additional Information
- Taxes
- $650
- Minimum Lease
- 1-2 Years
- HOA Fee
- $1,200
- HOA Payment Schedule
- Annually
- Community Features
- Clubhouse, Deed Restrictions, Gated Community - No Guard, Golf Carts OK, Golf, Golf Community
- Property Description
- One Story
- Zoning
- RS-3
- Interior Layout
- Ceiling Fans(s), Eat-in Kitchen, High Ceilings, Open Floorplan, Primary Bedroom Main Floor, Solid Surface Counters, Split Bedroom, Thermostat, Tray Ceiling(s), Walk-In Closet(s), Window Treatments
- Interior Features
- Ceiling Fans(s), Eat-in Kitchen, High Ceilings, Open Floorplan, Primary Bedroom Main Floor, Solid Surface Counters, Split Bedroom, Thermostat, Tray Ceiling(s), Walk-In Closet(s), Window Treatments
- Floor
- Carpet, Ceramic Tile
- Appliances
- Built-In Oven, Dishwasher, Disposal, Dryer, Electric Water Heater, Microwave, Range, Refrigerator, Washer
- Utilities
- BB/HS Internet Available, Cable Connected, Electricity Connected, Phone Available, Water Connected
- Heating
- Electric
- Air Conditioning
- Central Air
- Exterior Construction
- Block, Stucco
- Exterior Features
- French Doors, Private Mailbox, Rain Gutters
- Roof
- Shingle
- Foundation
- Slab
- Pool
- No Pool
- Garage Carport
- 3 Car Garage
- Garage Spaces
- 3
- Water View
- Pond
- Pets
- Allowed
- Flood Zone Code
- A
- Parcel ID
- 05-18-24-2000-00C-00800
- Legal Description
- LADY LAKE THE LAKES OF LADY LAKE SUB LOT 8 BLK C PB 36 PGS 88-90 ORB 5111 PG 2299
Listing courtesy of EXIT REALTY TRI-COUNTY. 352-385-3948
Mortgage Calculator
StellarMLS is the source of this information via Internet Data Exchange Program. All listing information is deemed reliable but not guaranteed and should be independently verified through personal inspection by appropriate professionals. Listings displayed on this website may be subject to prior sale or removal from sale. Availability of any listing should always be independently verified. Listing information is provided for consumer personal, non-commercial use, solely to identify potential properties for potential purchase. All other use is strictly prohibited and may violate relevant federal and state law. Data last updated on