110 Chula Vista Avenue, Lady Lake, FL 32159
- $419,000
- 3
- BD
- 2
- BA
- 2,038
- SqFt




- List Price
- $419,000
- Status
- Active
- Days on Market
- 167
- Price Change
- ▼ $5,000 1780542662
- MLS#
- G5109984
- Property Style
- Single Family
- Architectural Style
- Ranch
- Year Built
- 1998
- Bedrooms
- 3
- Bathrooms
- 2
- Living Area
- 2,038
- Lot Size
- 7,003
- Acres
- 0.16
- Total Acreage
- 0 to less than 1/4
- Legal Subdivision Name
- The Villages
- Complex/Comm Name
- La Zamora
- MLS Area Major
- Lady Lake (The Villages)
Property Description
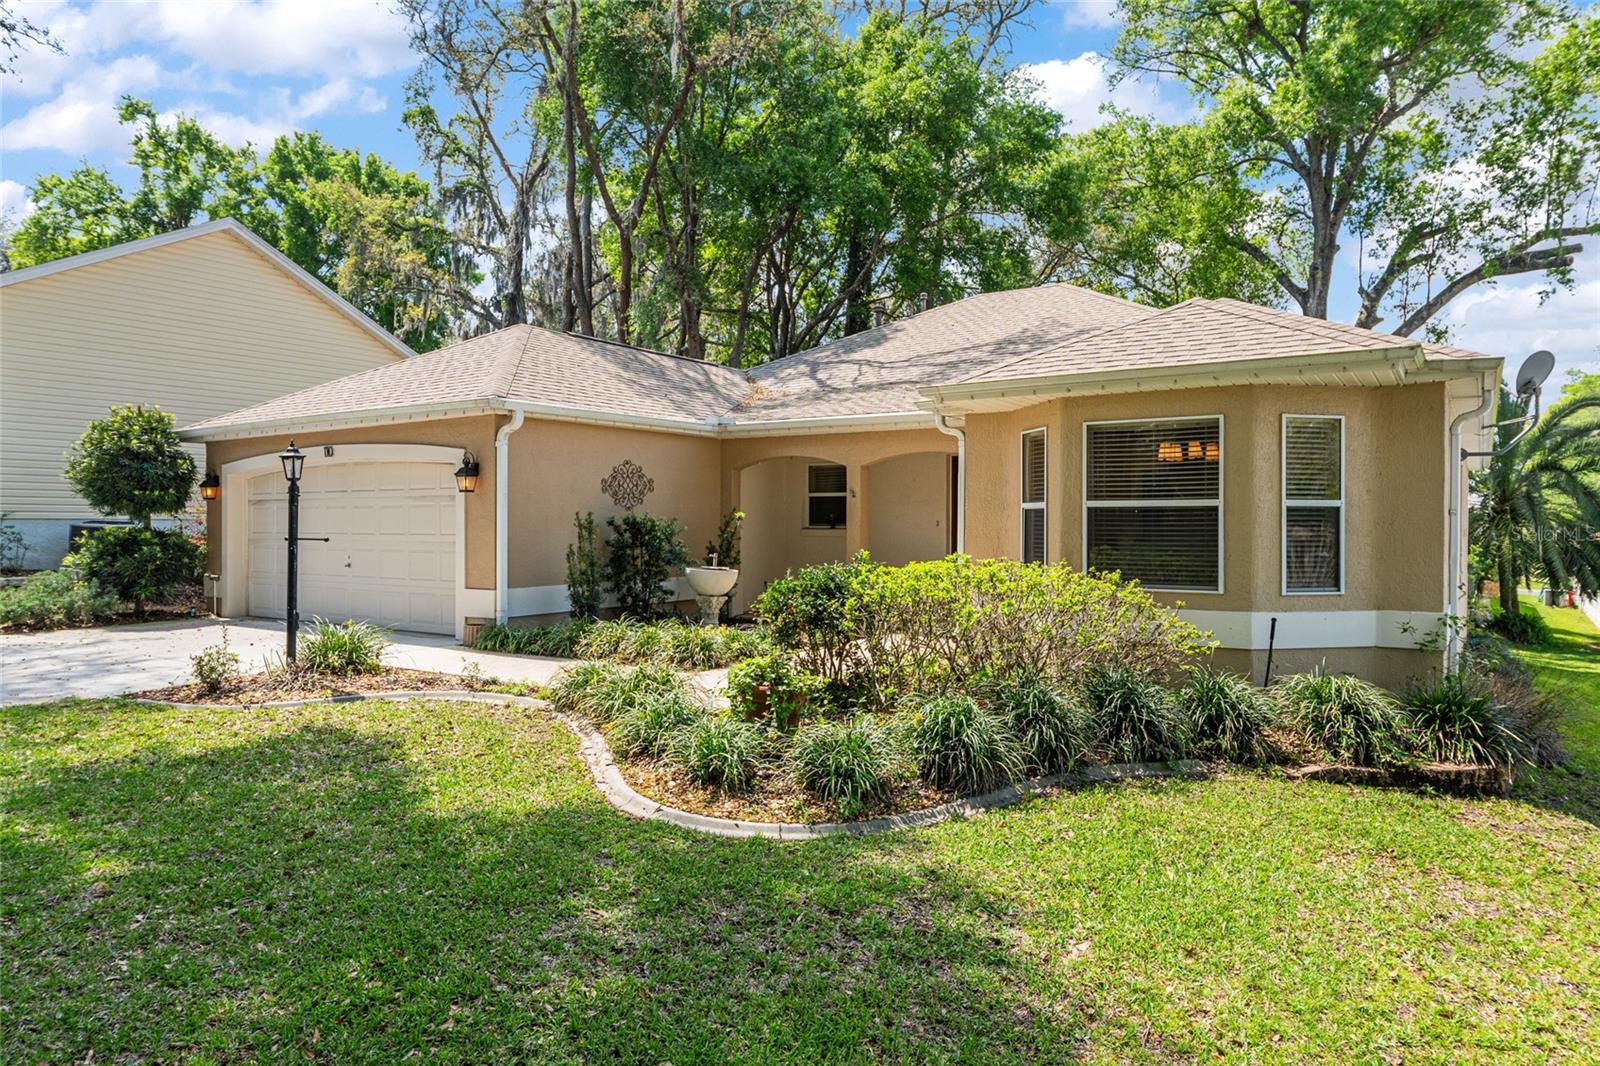
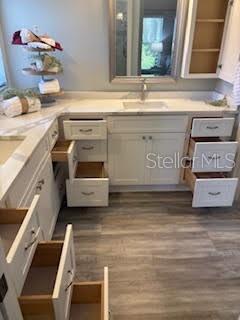
GAS FIREPLACE AND STOVE-THOUGHTFULLY UPDATED THROUGHOUT-GRANITE COUNTERTOPS-OPEN LIVING SPACE-PROGRAMMABLE LAWN IRRIGATION SYSTEM-VAULTED CEILINGS Located in the Village of La Zamora, this Vera Cruz model offers a prime setting near Chula Vista Recreation Center, Spanish Springs Town Square, shopping, dining, and the Villages bike trail. BOND IS PAID. Roof replaced in 2020. This 3-bedroom, 2-bath home with an additional 11’ x 13’ bonus room has been thoughtfully updated throughout with no carpets and no popcorn ceilings. It has vaulted ceilings, and enhanced natural light from two solar tubes. The interior showcases a well-designed split floor plan starting with an entryway coat closet not available in many homes, upgraded finishes and modern touches. The kitchen features smudge-resistant black stainless steel appliances, granite countertops, recessed lighting, gas stove, and convenient pull-out cabinet drawers. A spacious breakfast nook with wooden window blinds—featured throughout the home—complements the open living space, highlighted by a gas fireplace. Both the primary and guest bathrooms have been recently remodeled, while the primary suite includes dual walk-in closets for optimal storage. Additional interior features include a large mudroom/laundry room with newer washer and dryer, mini-fridge, built-in cabinetry, storage bench, and ample workspace. French doors and a screened front entry create excellent airflow leading to the screened lanai, enhancing indoor-outdoor living. The lanai is elevated and includes opaque screening providing desirable privacy. Exterior highlights include mature landscaping with exceptional curb appeal, a programmable lawn irrigation system, leaf-protected gutters, and a covered front porch seating area. The extended garage has a freshly painted floor and substantial storage with upper and lower cabinets, additional shelving, utility sink, and a work bench ideal for a handyman. This well-maintained block and stucco home combines functional upgrades, quality finishes, and an unbeatable location in The Villages.
/t.realgeeks.media/resize/300x/https://u.realgeeks.media/floridaneighborhoodrealty%252Fflorida-neighborhood-realty-ziro-header.jpg)
Additional Information
- Taxes
- $3854
- Taxes
- $556
- Minimum Lease
- No Minimum
- Maintenance Includes
- Pool, Recreational Facilities
- Other Fees Amount
- 204
- Other Fees Term
- Monthly
- Location
- City Limits, Landscaped, Near Golf Course, Paved
- Community Features
- Deed Restrictions, Dog Park, Fitness Center, Golf Carts OK, Golf, Playground, Pool, Restaurant, Tennis Court(s), Golf Community
- Property Description
- One Story
- Zoning
- MX-8
- Interior Layout
- Cathedral Ceiling(s), Ceiling Fans(s), Eat-in Kitchen, High Ceilings, Open Floorplan, Primary Bedroom Main Floor, Split Bedroom, Thermostat, Vaulted Ceiling(s), Walk-In Closet(s)
- Interior Features
- Cathedral Ceiling(s), Ceiling Fans(s), Eat-in Kitchen, High Ceilings, Open Floorplan, Primary Bedroom Main Floor, Split Bedroom, Thermostat, Vaulted Ceiling(s), Walk-In Closet(s)
- Floor
- Luxury Vinyl, Tile
- Appliances
- Dishwasher, Disposal, Dryer, Exhaust Fan, Gas Water Heater, Microwave, Range, Refrigerator, Washer
- Utilities
- Electricity Connected, Natural Gas Connected, Public, Sewer Connected, Underground Utilities, Water Connected
- Heating
- Central, Natural Gas
- Air Conditioning
- Central Air
- Fireplace Description
- Gas, Living Room, Non Wood Burning
- Exterior Construction
- Block, Stucco
- Exterior Features
- Rain Gutters
- Roof
- Shingle
- Foundation
- Slab
- Pool
- Community
- Garage Carport
- 2 Car Garage
- Garage Spaces
- 2
- Garage Features
- Garage Door Opener, Oversized
- Housing for Older Persons
- Yes
- Pets
- Allowed
- Flood Zone Code
- X
- Parcel ID
- 18-18-24-2205-000-61920
- Legal Description
- LADY LAKE THE VILLAGES OF LADY LAKE UNIT NO 23 SUB LOT 6192 PB 39 PGS 60-61 ORB 6318 PG 1795
Listing courtesy of REALTY EXECUTIVES IN THE VILLAGES. 352-753-7500
Mortgage Calculator
StellarMLS is the source of this information via Internet Data Exchange Program. All listing information is deemed reliable but not guaranteed and should be independently verified through personal inspection by appropriate professionals. Listings displayed on this website may be subject to prior sale or removal from sale. Availability of any listing should always be independently verified. Listing information is provided for consumer personal, non-commercial use, solely to identify potential properties for potential purchase. All other use is strictly prohibited and may violate relevant federal and state law. Data last updated on