1033 Aloha Way, Lady Lake, FL 32159
- $385,000
- 3
- BD
- 2
- BA
- 1,527
- SqFt








- List Price
- $385,000
- Status
- Active
- Days on Market
- 70
- MLS#
- G5112117
- Property Style
- Single Family
- Year Built
- 2018
- Bedrooms
- 3
- Bathrooms
- 2
- Living Area
- 1,527
- Lot Size
- 8,675
- Acres
- 0.20
- Total Acreage
- 0 to less than 1/4
- Legal Subdivision Name
- Lady Lake Orange Blossom Gardens Unit 01
- MLS Area Major
- Lady Lake (The Villages)
Property Description
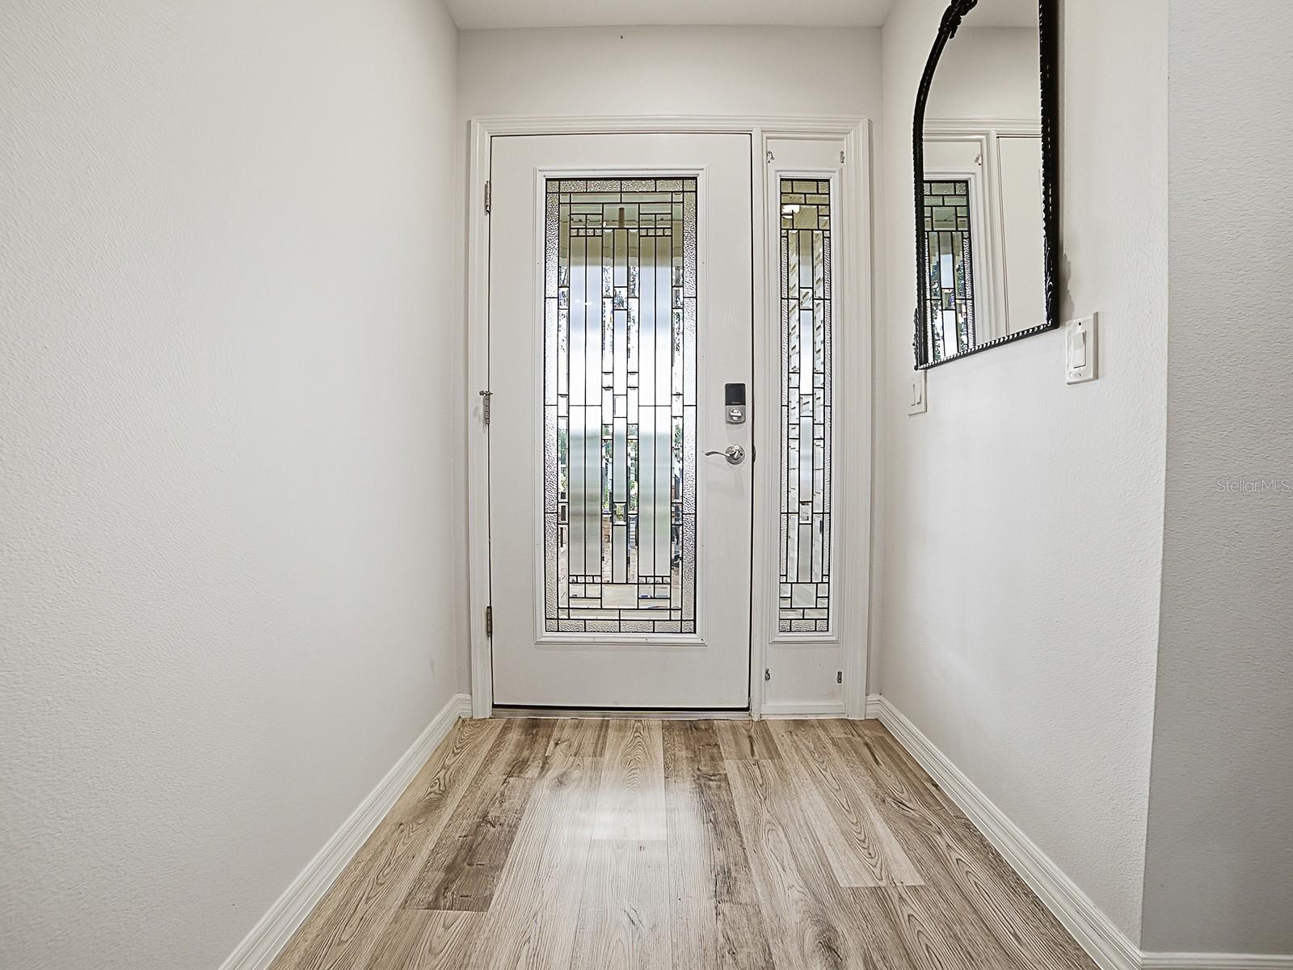
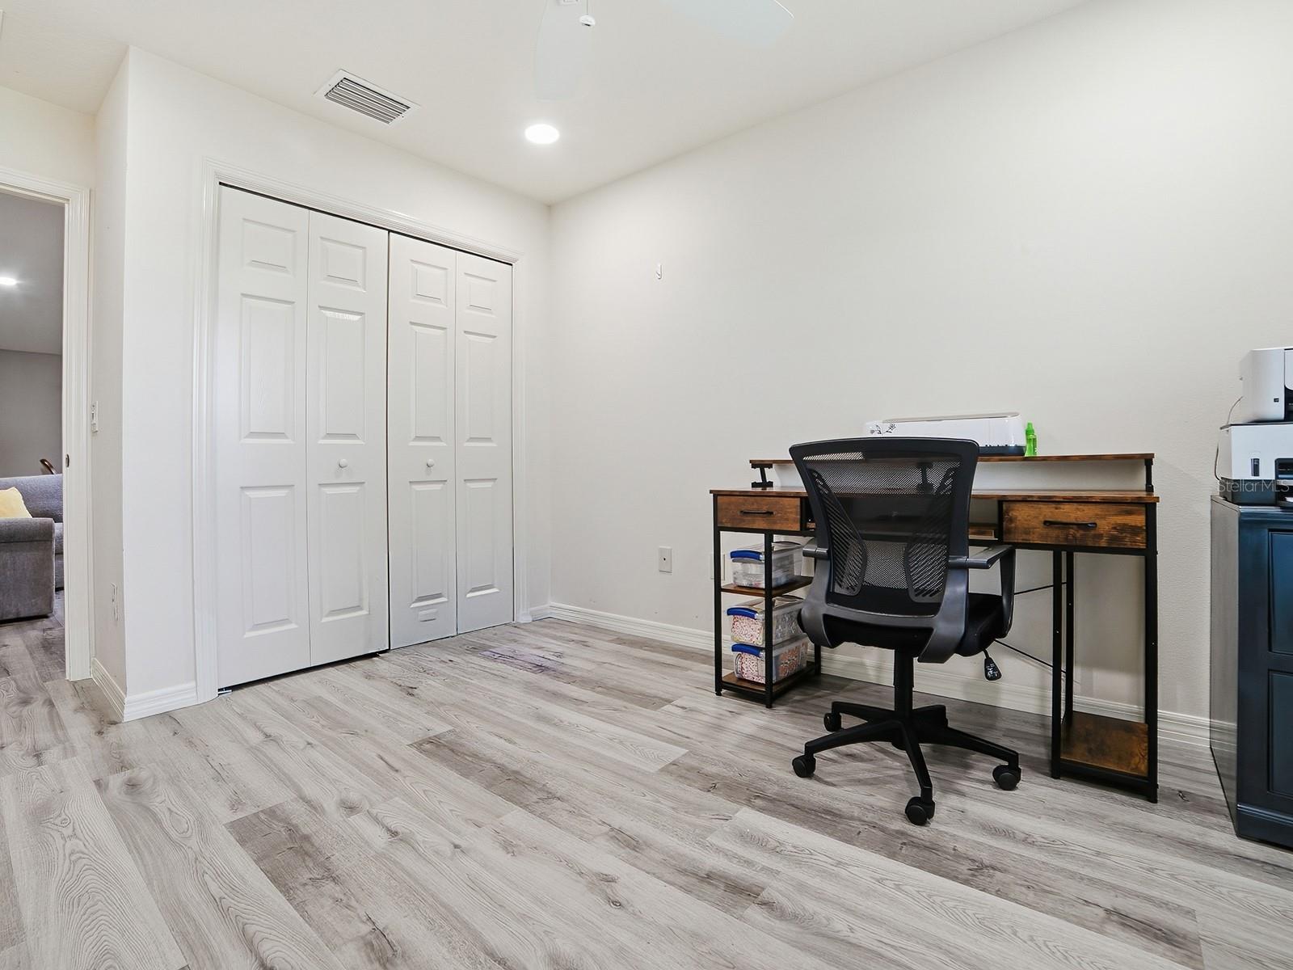
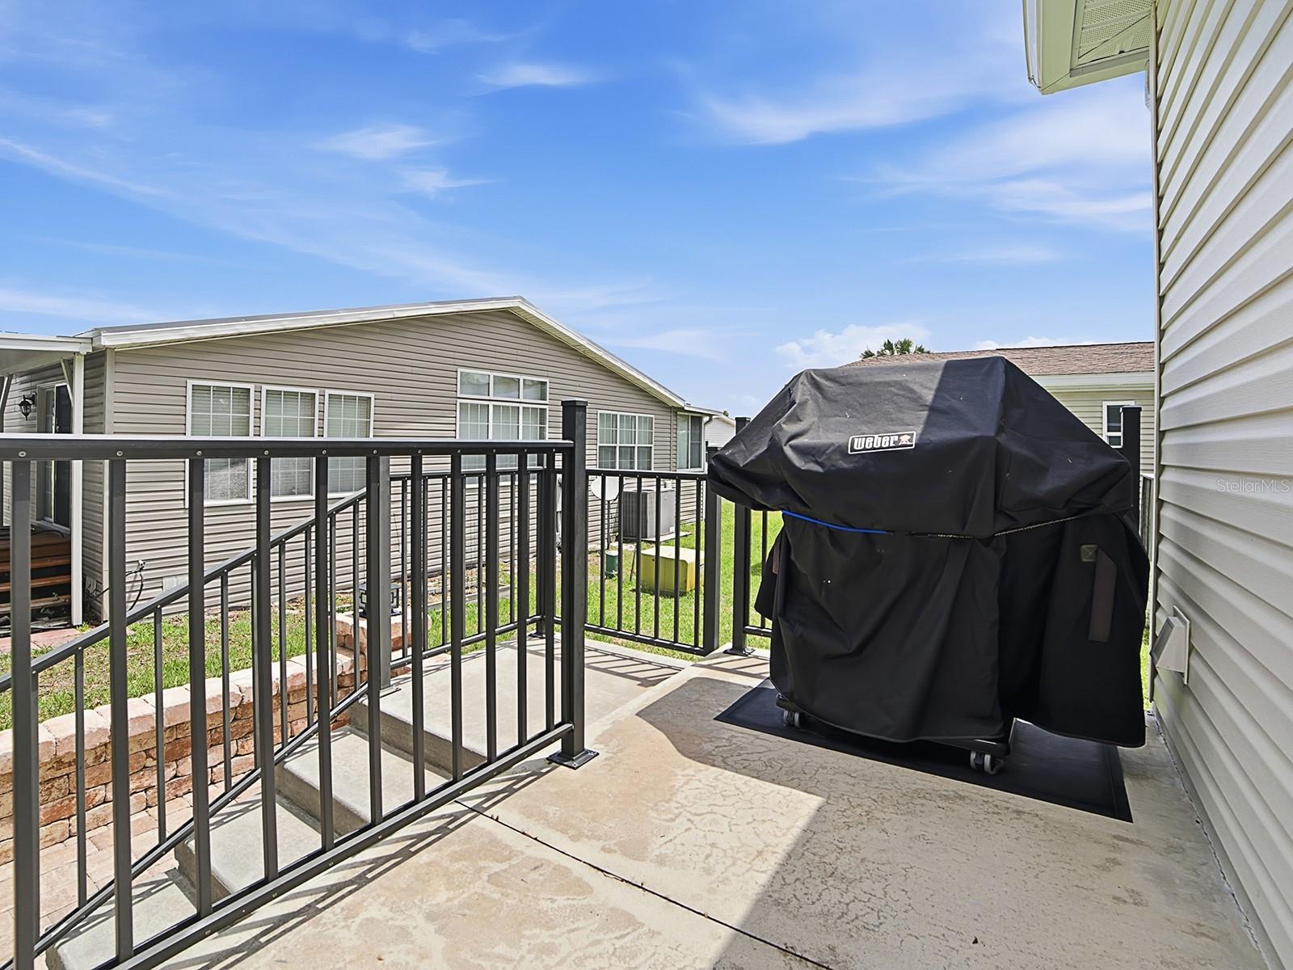
NO BOND on this beautifully updated and enhanced “stick-built” ANCHOR model located in the historic Village of Orange Blossom Hills! Situated on an oversized lot, this charming home welcomes you with majestic live oaks providing wonderful shade over the front paver patio and entryway. Inside, you’ll find Luxury Vinyl Plank flooring throughout the main living areas, with tile flooring in the bathrooms and the enclosed lanai. The spacious enclosed lanai is under heat and AC, creating the perfect year-round living space. Additional interior upgrades include canned lighting, a solar tube in the living room for added natural light, Ceiling Fans, and a beautiful front door with leaded glass and a matching sidelight panel. The kitchen and bathrooms feature elegant quartz countertops along with updated sinks and hardware for a modern touch. There is also a new garbage disposal. The primary suite offers a large walk-in closet and an en-suite bath with dual sinks and a walk-in shower. Outdoor living is equally inviting with paver patios in both the front entry area and rear patio space. Major exterior improvements include new gutters in 2024 and gutter guards added in 2025. Conveniently located just 5 minutes from the golf cart bridge to the Spanish Springs Town Square corridor, you’ll enjoy easy access to restaurants, shopping, entertainment, and UF Health Spanish Plaines Hospital. This move-in ready home is a must-see—schedule your showing today!
/t.realgeeks.media/resize/300x/https://u.realgeeks.media/floridaneighborhoodrealty%252Fflorida-neighborhood-realty-ziro-header.jpg)
Additional Information
- Taxes
- $5328
- Minimum Lease
- No Minimum
- Other Fees Amount
- 204
- Other Fees Term
- Monthly
- Community Features
- No Deed Restriction
- Property Description
- One Story
- Zoning
- RM
- Interior Layout
- Living Room/Dining Room Combo, Primary Bedroom Main Floor
- Interior Features
- Living Room/Dining Room Combo, Primary Bedroom Main Floor
- Floor
- Laminate, Vinyl
- Appliances
- Dishwasher, Disposal, Dryer, Microwave, Refrigerator
- Utilities
- Electricity Connected
- Heating
- Electric
- Air Conditioning
- Central Air
- Exterior Construction
- Vinyl Siding
- Roof
- Shingle
- Foundation
- Slab
- Pool
- No Pool
- Garage Carport
- 2 Car Garage
- Garage Spaces
- 2
- Garage Dimensions
- 20X22
- Housing for Older Persons
- Yes
- Flood Zone Code
- A
- Parcel ID
- 06-18-24-0100-000-05100
- Legal Description
- ORANGE BLOSSOM GARDENS UNIT 1 PB 18 PG 9 LOT 51 ORB 5922 PG 466 ORB 618
Listing courtesy of SALLY LOVE REAL ESTATE. 352-399-2010
Mortgage Calculator
StellarMLS is the source of this information via Internet Data Exchange Program. All listing information is deemed reliable but not guaranteed and should be independently verified through personal inspection by appropriate professionals. Listings displayed on this website may be subject to prior sale or removal from sale. Availability of any listing should always be independently verified. Listing information is provided for consumer personal, non-commercial use, solely to identify potential properties for potential purchase. All other use is strictly prohibited and may violate relevant federal and state law. Data last updated on