4546 Griffin View Drive, Lady Lake, FL 32159
- $729,900
- 3
- BD
- 3
- BA
- 3,188
- SqFt






- List Price
- $729,900
- Status
- Active
- Days on Market
- 62
- Price Change
- ▼ $29,099 1784669983
- MLS#
- G5112836
- Property Style
- Single Family
- Architectural Style
- Ranch
- Year Built
- 2001
- Bedrooms
- 3
- Bathrooms
- 3
- Living Area
- 3,188
- Lot Size
- 432,979
- Acres
- 10
- Total Acreage
- 10 to less than 20
- Legal Subdivision Name
- Acreage & Unrec
- MLS Area Major
- Lady Lake (The Villages)
Property Description
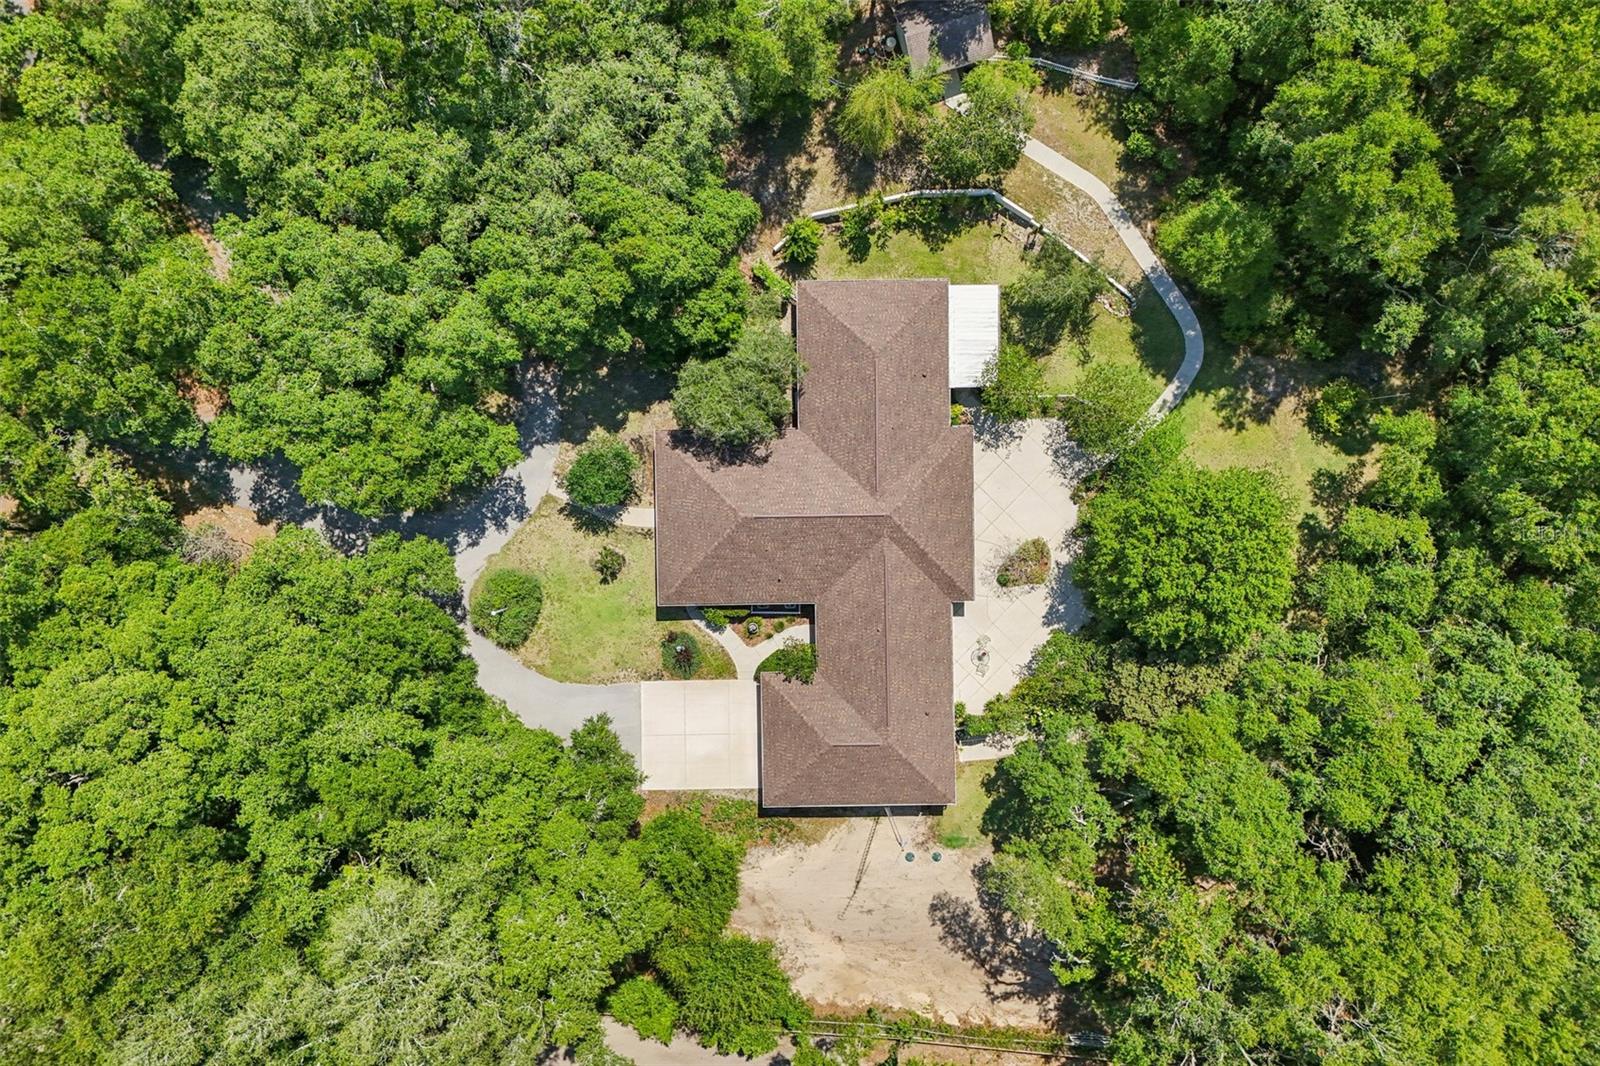
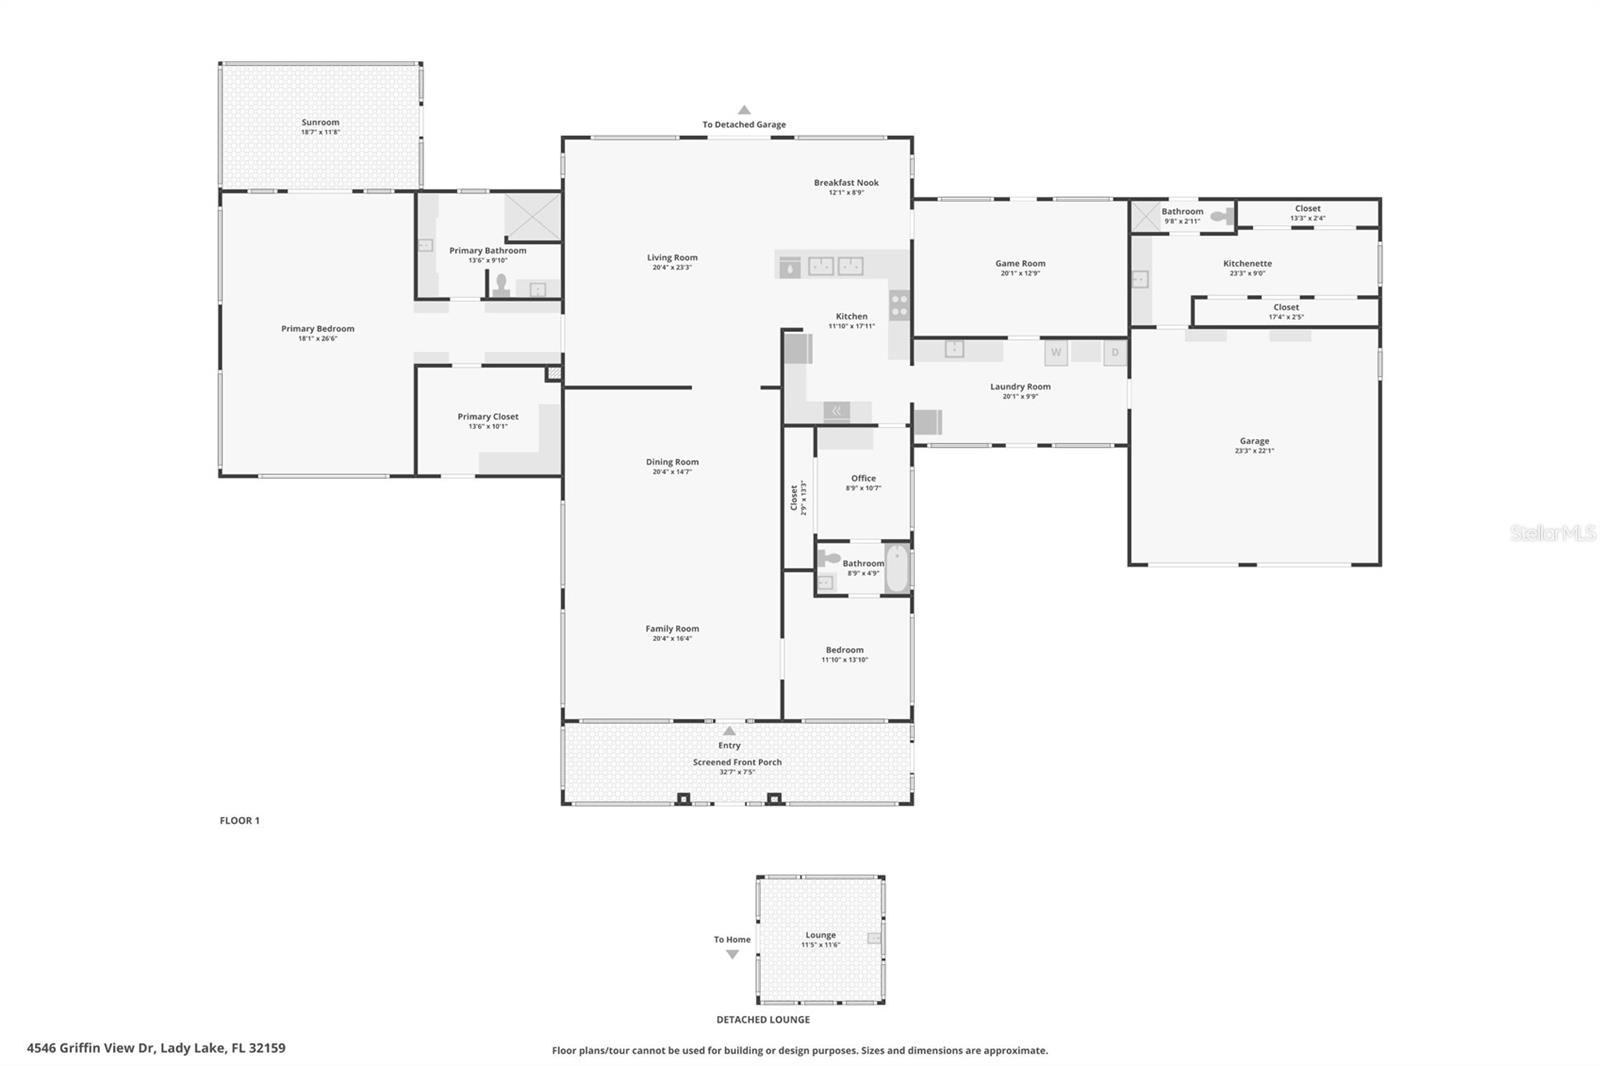
Come by and take advantage of this huge PRICE REDUCTION!!! 3188 SQ FT home on approximately 10 fenced acres, just a mile from Lake Griffin. WOW! At $729,900.00, it's like getting the 10 acres for free! Don't miss out on a steal like this! Nestled on approximately 10 partially cleared and fenced acres, this one-of-a-kind country estate offers the perfect blend of privacy, flexibility, and Florida charm. The private drive winding through majestic oaks and lush natural beauty, leads to a quaint retreat welcoming you with a circular drive, a sprawling ranch-style design, and an inviting atmosphere that feels like home from the moment you arrive. Inside, you’ll find expansive living spaces filled with natural light, oversized windows showcasing peaceful views, and ceramic tile flooring throughout the main living areas. The spacious kitchen offers abundant cabinetry, generous counter space, and a sunny breakfast area overlooking the property. The master suite is breathtaking, with it's large sitting room, ensuite bath, and private lanai. The versatile game room presents exciting possibilities for multigenerational living or guest accommodations. With its own private entrance off the breezeway, direct access to the rear patio, and a nearby full bath with shower access independent from the main house, the space could easily be transformed into a private in-law suite, guest retreat, or home office. The breezeway itself offers additional potential as a cozy sitting area or relaxing nook. The oversized back patio is a true highlight—vast and versatile, it’s ideal for outdoor gatherings, dining al fresco, or simply soaking in the serene views. Imagine the possibilities—with its expansive footprint, there’s plenty of room to add a pool with a screened birdcage, creating your own private oasis. Nestled in a lovely flower garden, a screened retreat featuring metal roof, lights, and a ceiling fan provides the perfect hideaway for relaxing with your favorite book, or for an intimate dinner for two. Recent updates ensure peace of mind, including a NEW ROOF installed in December 2024, new DUCTWORK and an ULTRAVIOLET FILTRATION HVAC SYSTEM installed in October 2025, and energy-efficient double-pane aluminum windows. Two concrete block outbuildings currently serve as storage sheds but present endless potential for a workshop, extra storage or even a guest cottage. Whether you dream of multigenerational living, a private homestead, or simply room to grow, this exceptional property is a rare find. Select furnishings and antiques may be available under separate negotiation. Call listing agent for a private tour. Video tours available for Out-of-town buyers.
/t.realgeeks.media/resize/300x/https://u.realgeeks.media/floridaneighborhoodrealty%252Fflorida-neighborhood-realty-ziro-header.jpg)
Additional Information
- Taxes
- $5056
- Minimum Lease
- No Minimum
- Location
- In County, Paved, Zoned for Horses
- Community Features
- No Deed Restriction
- Property Description
- One Story
- Zoning
- R-1
- Interior Layout
- Ceiling Fans(s), Eat-in Kitchen, High Ceilings, Kitchen/Family Room Combo, Living Room/Dining Room Combo, Open Floorplan, Primary Bedroom Main Floor, Solid Wood Cabinets, Split Bedroom, Thermostat, Walk-In Closet(s), Window Treatments
- Interior Features
- Ceiling Fans(s), Eat-in Kitchen, High Ceilings, Kitchen/Family Room Combo, Living Room/Dining Room Combo, Open Floorplan, Primary Bedroom Main Floor, Solid Wood Cabinets, Split Bedroom, Thermostat, Walk-In Closet(s), Window Treatments
- Floor
- Ceramic Tile
- Appliances
- Built-In Oven, Cooktop, Dishwasher, Dryer, Electric Water Heater, Exhaust Fan, Microwave, Refrigerator, Washer
- Utilities
- Electricity Connected, Phone Available, Sprinkler Meter, Sprinkler Well
- Heating
- Central, Electric, Exhaust Fan, Heat Pump
- Air Conditioning
- Central Air, Humidity Control, Zoned
- Exterior Construction
- Block, Stucco
- Exterior Features
- Private Entrance, Private Mailbox, Private Yard, Rain Gutters, Sprinkler Metered, Storage
- Roof
- Shingle
- Foundation
- Slab
- Pool
- No Pool
- Garage Carport
- 2 Car Garage
- Garage Spaces
- 2
- Garage Features
- Circular Driveway, Garage Door Opener, Oversized
- Fences
- Chain Link, Cross Fenced, Fenced, Wire, Wood
- Flood Zone Code
- X
- Parcel ID
- 23-18-24-0004-000-02500
- Legal Description
- E 1/2 OF W 1/2 OF NW 1/4 OF SE 1/4--LESS N 33 FT FOR RD R/W-- ORB 1660 PG 0257 ORB 4752 PG 2011 SEE ATTACHED
Listing courtesy of COLDWELL BANKER VANGUARD LIFESTYLE REALTY. 800-948-0938
Mortgage Calculator
StellarMLS is the source of this information via Internet Data Exchange Program. All listing information is deemed reliable but not guaranteed and should be independently verified through personal inspection by appropriate professionals. Listings displayed on this website may be subject to prior sale or removal from sale. Availability of any listing should always be independently verified. Listing information is provided for consumer personal, non-commercial use, solely to identify potential properties for potential purchase. All other use is strictly prohibited and may violate relevant federal and state law. Data last updated on