4914 Grassendale Terrace, Sanford, FL 32771
- $540,000
- 5
- BD
- 3
- BA
- 2,904
- SqFt








- List Price
- $540,000
- Status
- Active
- Days on Market
- 135
- Price Change
- ▼ $20,000 1787553021
- MLS#
- O6403285
- Property Style
- Single Family
- Architectural Style
- Contemporary
- Year Built
- 2017
- Bedrooms
- 5
- Bathrooms
- 3
- Baths Half
- 1
- Living Area
- 2,904
- Lot Size
- 5,175
- Acres
- 0.12
- Total Acreage
- 0 to less than 1/4
- Legal Subdivision Name
- Silverleaf
- MLS Area Major
- Sanford/Lake Forest
Property Description
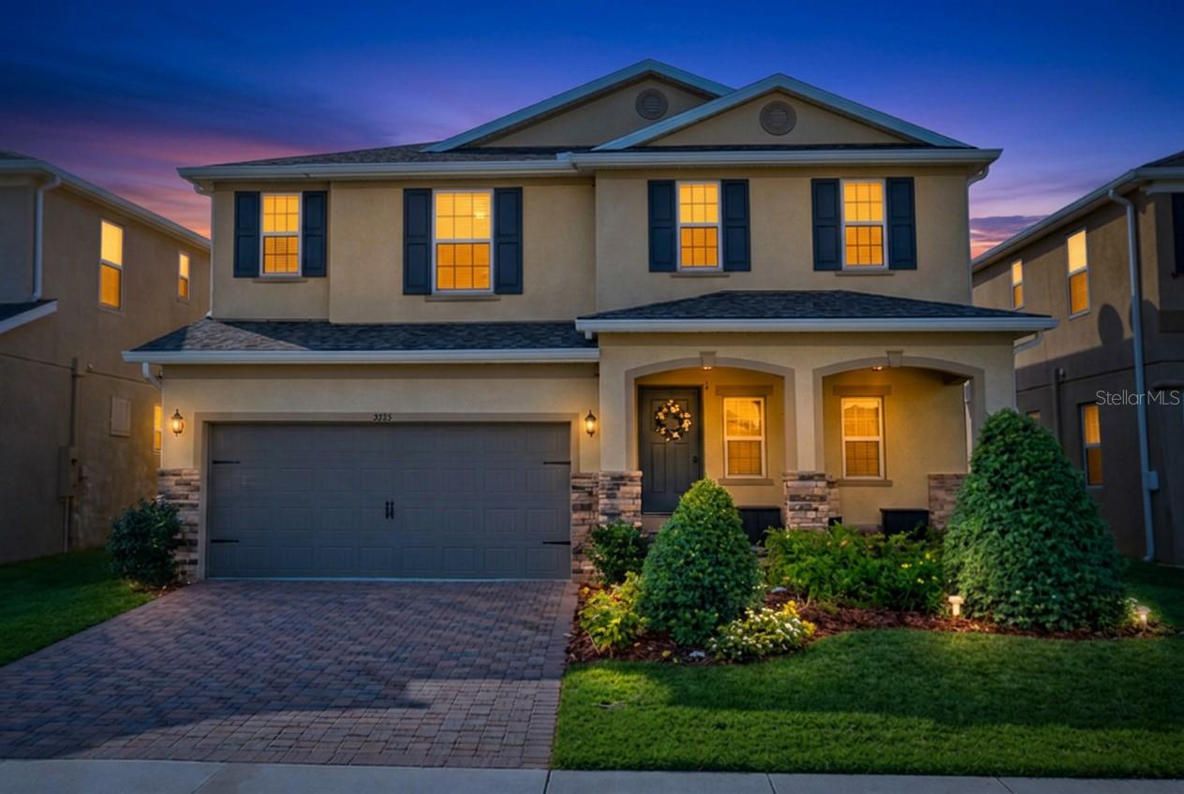
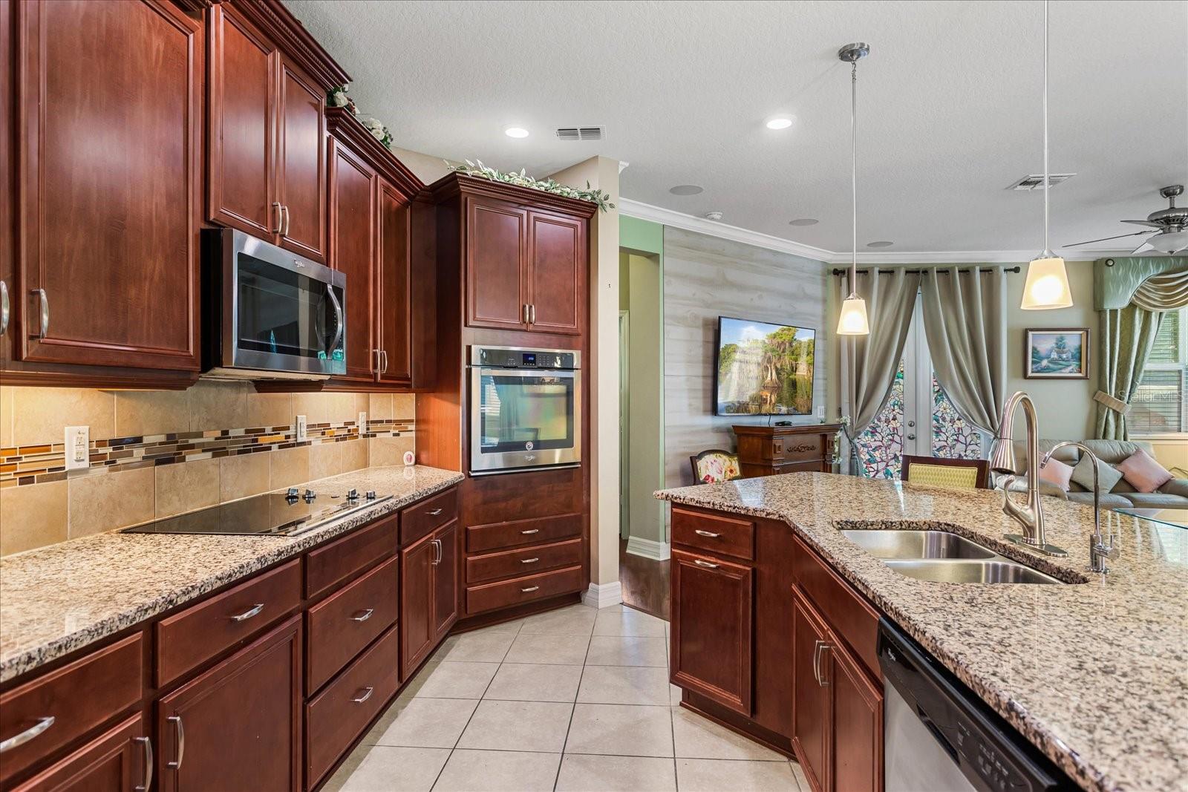
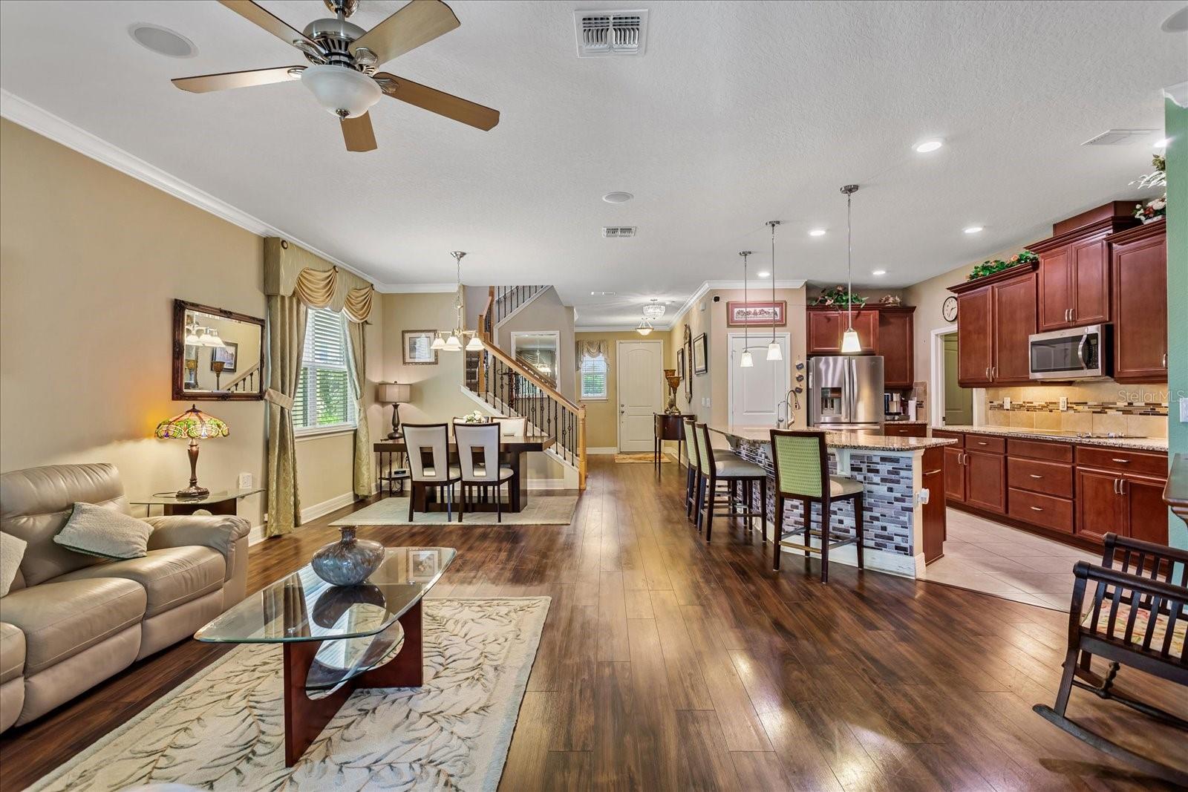
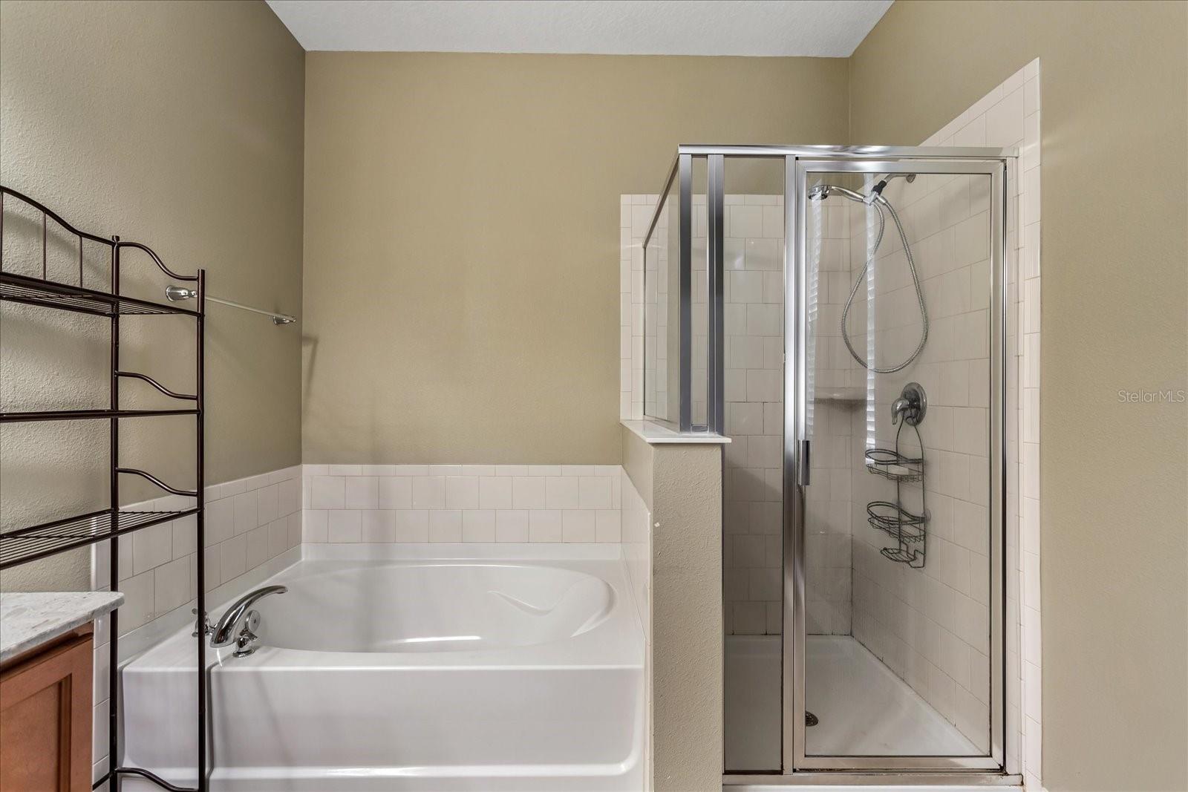
Stunning 5 bedroom, 2.5 bath contemporary home offering nearly 3,000 sq ft of beautifully upgraded space. Designed for comfort and style, this home features a primary suite on the main floor, upgraded flooring throughout, and a dramatic metal stair railing that sets the tone the moment you walk in. The expansive Great Room flows seamlessly into a open-style kitchen with oversized island, solid surface counters, upgraded cabinetry, and a spacious dining area perfect for entertaining. Upstairs, enjoy a large loft plus an additional family room, creating multiple zones for work, play, and relaxation—ideal for today’s lifestyle.All four secondary bedrooms are generously sized with walk in or built in closets, and the home includes surround sound, custom window treatments, a dedicated laundry room, and abundant storage. Step outside to a covered rear porch and enjoy peaceful evenings in this well kept community.Located minutes from shopping, dining, and Interstate 4, this home offers unbeatable convenience and is only 40 minutes to Daytona Beach for weekend escapes. With low HOA fees and a modern 2017 build, this property delivers exceptional value in one of Sanford’s most desirable neighborhoods.This home is move in ready and priced to attract serious buyers—schedule your private showing today.
/t.realgeeks.media/resize/300x/https://u.realgeeks.media/floridaneighborhoodrealty%252Fflorida-neighborhood-realty-ziro-header.jpg)
Additional Information
- Taxes
- $3817
- Minimum Lease
- 6 Months
- HOA Fee
- $87
- HOA Payment Schedule
- Monthly
- Community Features
- Sidewalks, Street Lights, No Deed Restriction
- Property Description
- Two Story
- Zoning
- RES
- Interior Layout
- Eat-in Kitchen, High Ceilings, Open Floorplan, Primary Bedroom Main Floor, Solid Surface Counters, Thermostat, Walk-In Closet(s), Window Treatments
- Interior Features
- Eat-in Kitchen, High Ceilings, Open Floorplan, Primary Bedroom Main Floor, Solid Surface Counters, Thermostat, Walk-In Closet(s), Window Treatments
- Floor
- Carpet, Vinyl
- Appliances
- Dishwasher, Disposal, Electric Water Heater, Microwave, Range, Range Hood, Refrigerator, Water Softener
- Utilities
- BB/HS Internet Available, Cable Available, Electricity Connected, Phone Available, Public, Underground Utilities, Water Connected
- Heating
- Electric
- Air Conditioning
- Central Air
- Exterior Construction
- Block, Stucco, Frame
- Exterior Features
- None
- Roof
- Shingle
- Foundation
- Slab
- Pool
- No Pool
- Garage Carport
- 2 Car Garage
- Garage Spaces
- 2
- Garage Dimensions
- 21x21
- Elementary School
- Bentley Elementary
- Middle School
- Sanford Middle
- High School
- Seminole High
- Pets
- Allowed
- Flood Zone Code
- X
- Parcel ID
- 20-19-30-522-0000-1120
- Legal Description
- LOT 112 SILVERLEAF PB 78 PGS 6 THRU 11
Listing courtesy of SOVEREIGN REALTY INVESTMENTS LLC. 407-491-2817
Mortgage Calculator
StellarMLS is the source of this information via Internet Data Exchange Program. All listing information is deemed reliable but not guaranteed and should be independently verified through personal inspection by appropriate professionals. Listings displayed on this website may be subject to prior sale or removal from sale. Availability of any listing should always be independently verified. Listing information is provided for consumer personal, non-commercial use, solely to identify potential properties for potential purchase. All other use is strictly prohibited and may violate relevant federal and state law. Data last updated on