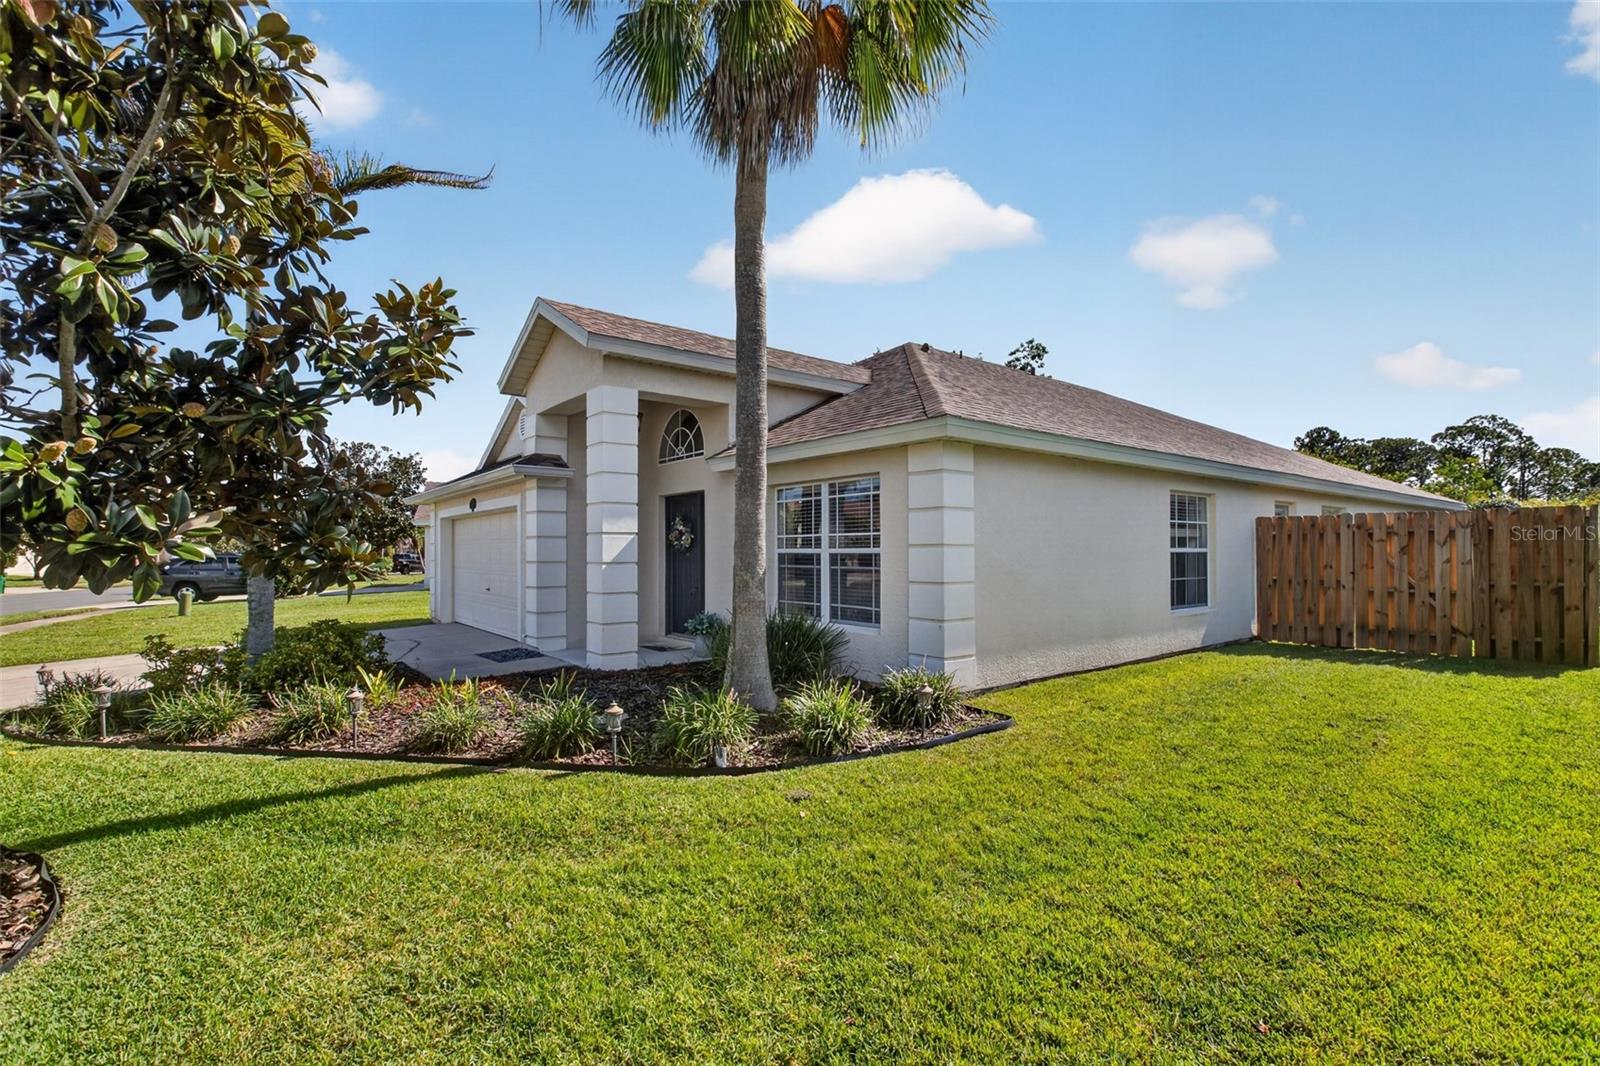
1763 Sun Gazer Drive, Rockledge, FL 32955
- $469,000
- 3
- BD
- 2
- BA
- 2,010
- SqFt



- List Price
- $469,000
- Status
- Active
- Days on Market
- 1
- MLS#
- O6430244
- Property Style
- Single Family
- Year Built
- 2000
- Bedrooms
- 3
- Bathrooms
- 2
- Living Area
- 2,010
- Lot Size
- 7,841
- Acres
- 0.18
- Total Acreage
- 0 to less than 1/4
- Legal Subdivision Name
- Viera North Pud Prcl G-1 Ph 03 A
- MLS Area Major
- Rockledge/Viera
Property Description
Welcome to this well maintained home in the highly sought-after Osprey Ridge community of Viera East! Backing to peaceful conservation for added privacy, this immaculate residence offers an open, light-filled floor plan with vaulted ceilings, large-format luxury tile flooring, and designer finishes throughout. The gourmet kitchen is the heart of the home, featuring quartz countertops, abundant cabinetry, and plenty of space for cooking and entertaining. This spacious home includes a dedicated office or flex space, perfect for working from home, while the indoor laundry room is equipped with a utility sink, folding counter, and built-in storage cabinets for added convenience. Additional upgrades include a tankless water heater, an epoxy-coated garage floor, and a large screened lanai overlooking the tranquil preserve. Major system updates provide peace of mind with a 2018 roof, 2024 HVAC system, and 2020 water heater. Ideally located just minutes from shopping, dining, parks, and entertainment at Viera's Town Center, and directly across from the Viera East Golf Club, this move-in-ready home offers the perfect combination of luxury, comfort, and convenience. Don't miss this exceptional opportunity!
/t.realgeeks.media/resize/300x/https://u.realgeeks.media/floridaneighborhoodrealty%252Fflorida-neighborhood-realty-ziro-header.jpg)
Additional Information
- Taxes
- $4014
- Taxes
- $504
- Minimum Lease
- No Minimum
- HOA Fee
- $62
- HOA Payment Schedule
- Monthly
- Community Features
- Park, Sidewalks, Street Lights, No Deed Restriction
- Property Description
- One Story
- Zoning
- PUD
- Interior Layout
- Ceiling Fans(s), Kitchen/Family Room Combo, Open Floorplan, Split Bedroom, Vaulted Ceiling(s), Walk-In Closet(s)
- Interior Features
- Ceiling Fans(s), Kitchen/Family Room Combo, Open Floorplan, Split Bedroom, Vaulted Ceiling(s), Walk-In Closet(s)
- Floor
- Ceramic Tile
- Appliances
- Dishwasher, Dryer, Microwave, Range, Refrigerator, Tankless Water Heater, Washer
- Utilities
- BB/HS Internet Available, Electricity Connected, Sewer Connected, Water Connected
- Heating
- Central
- Air Conditioning
- Central Air
- Exterior Construction
- Stucco
- Exterior Features
- Sliding Doors
- Roof
- Shingle
- Foundation
- Slab
- Pool
- No Pool
- Garage Carport
- 2 Car Garage
- Garage Spaces
- 2
- Pets
- Allowed
- Flood Zone Code
- X
- Parcel ID
- 25 3634-07-A-84
- Legal Description
- VIERA NORTH PUD PARCEL G-1 PHASE THREE A LOT 84 BLK A
Listing courtesy of HOUWZER INC. 267-765-2080
Mortgage Calculator
StellarMLS is the source of this information via Internet Data Exchange Program. All listing information is deemed reliable but not guaranteed and should be independently verified through personal inspection by appropriate professionals. Listings displayed on this website may be subject to prior sale or removal from sale. Availability of any listing should always be independently verified. Listing information is provided for consumer personal, non-commercial use, solely to identify potential properties for potential purchase. All other use is strictly prohibited and may violate relevant federal and state law. Data last updated on