6838 Yellow Warbler Bend, St Cloud, FL 34773
- $489,990
- 4
- BD
- 3
- BA
- 2,489
- SqFt




- List Price
- $489,990
- Status
- Active
- Days on Market
- 1
- MLS#
- O6436731
- Property Style
- Single Family
- New Construction
- Yes
- Year Built
- 2026
- Bedrooms
- 4
- Bathrooms
- 3
- Living Area
- 2,489
- Lot Size
- 5,913
- Acres
- 0.14
- Total Acreage
- 0 to less than 1/4
- Legal Subdivision Name
- Bay Lake Farms At St Cloud
- MLS Area Major
- St Cloud (Harmony)
Property Description
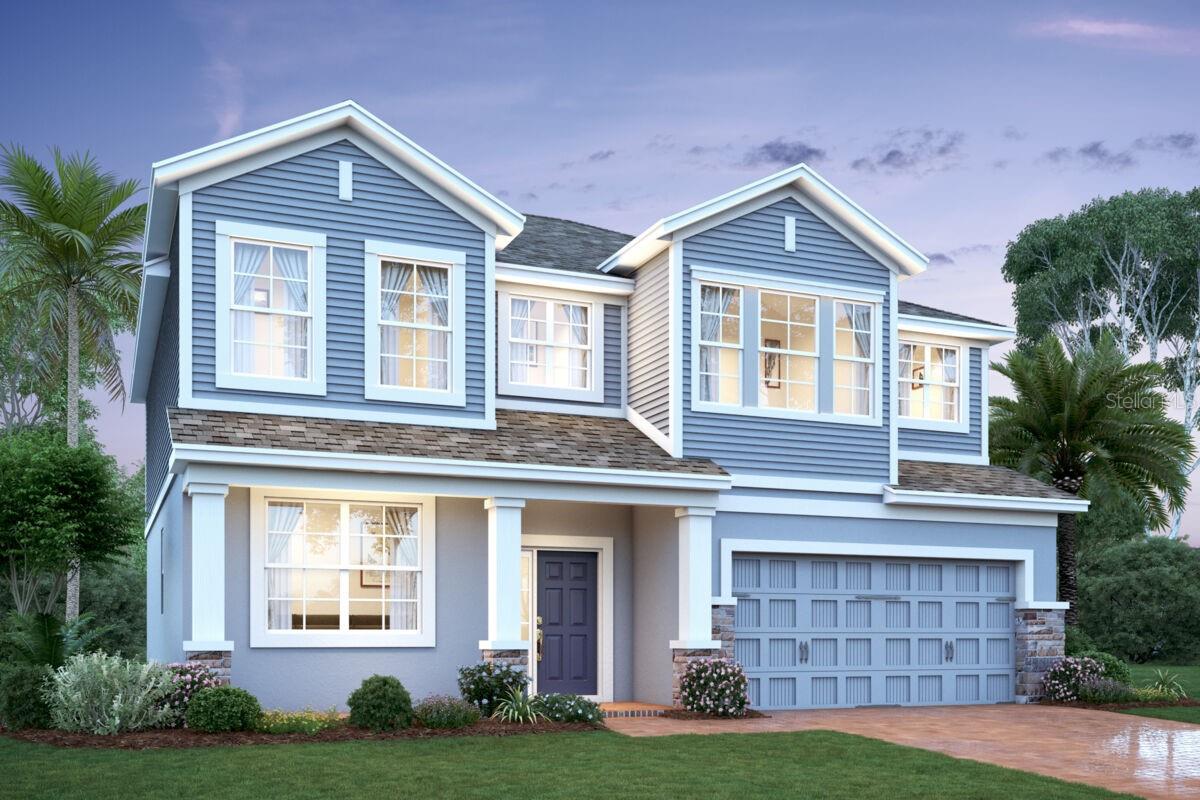
Under Construction. Welcome to 6838 Yellow Warbler Bend in Saint Cloud, FL: a stunning new construction home built by M/I Homes. This 2-story home offers 2,489 square feet of thoughtfully designed living space that’s ideal for comfortable living and effortless entertaining with 4 bedrooms 3 bathrooms, a loft, and a 2-car garage. Step inside to discover an open-concept living space that connects the main gathering areas, creating a seamless flow throughout the home. The quality of design is evident in every detail, from the well-appointed finishes to the functional layout that maximizes both style and livability. The owner's bedroom features a private en-suite bathroom with a dual-sink vanity and walk-in closet, providing a relaxing retreat at the end of each day. 3 additional bedrooms offer flexibility for family, guests, or a home office. Outside, a covered lanai extends the living space and provides a perfect spot for outdoor relaxation and gatherings. This home is situated in a welcoming neighborhood with convenient proximity to parks, offering outdoor recreation and green spaces for the whole family to enjoy. The surrounding area provides a friendly atmosphere perfect for an active lifestyle.
/t.realgeeks.media/resize/300x/https://u.realgeeks.media/floridaneighborhoodrealty%252Fflorida-neighborhood-realty-ziro-header.jpg)
Additional Information
- Taxes
- $931
- Minimum Lease
- 8-12 Months
- HOA Fee
- $125
- HOA Payment Schedule
- Monthly
- Maintenance Includes
- Pool
- Location
- Landscaped, Sidewalk, Paved
- Community Features
- Community Mailbox, Park, Playground, Pool, Sidewalks, No Deed Restriction
- Property Description
- Two Story
- Zoning
- PD
- Interior Layout
- Crown Molding, Eat-in Kitchen, Kitchen/Family Room Combo, Open Floorplan, PrimaryBedroom Upstairs, Solid Surface Counters, Split Bedroom, Thermostat, Walk-In Closet(s)
- Interior Features
- Crown Molding, Eat-in Kitchen, Kitchen/Family Room Combo, Open Floorplan, PrimaryBedroom Upstairs, Solid Surface Counters, Split Bedroom, Thermostat, Walk-In Closet(s)
- Floor
- Carpet, Ceramic Tile, Luxury Vinyl
- Appliances
- Dishwasher, Disposal, Electric Water Heater, Microwave, Range
- Utilities
- Cable Connected, Electricity Connected, Water Connected
- Heating
- Central
- Air Conditioning
- Central Air
- Exterior Construction
- Stone, Stucco, Vinyl Siding
- Exterior Features
- Sidewalk
- Roof
- Shingle
- Foundation
- Slab
- Pool
- Community
- Garage Carport
- 2 Car Garage
- Garage Spaces
- 2
- Garage Features
- Driveway, Garage Door Opener
- Garage Dimensions
- 19x20
- Elementary School
- Harmony Community School (K-5)
- Middle School
- Harmony Middle
- High School
- Harmony High
- Pets
- Allowed
- Flood Zone Code
- X
- Parcel ID
- 13-26-31-3673-0001-0620
- Legal Description
- BAY LAKE FARMS AT SAINT CLOUD PB 34 PGS 165-171 LOT 62
Listing courtesy of KELLER WILLIAMS ADVANTAGE REALTY. murraycoleman@kw.com
Mortgage Calculator
StellarMLS is the source of this information via Internet Data Exchange Program. All listing information is deemed reliable but not guaranteed and should be independently verified through personal inspection by appropriate professionals. Listings displayed on this website may be subject to prior sale or removal from sale. Availability of any listing should always be independently verified. Listing information is provided for consumer personal, non-commercial use, solely to identify potential properties for potential purchase. All other use is strictly prohibited and may violate relevant federal and state law. Data last updated on