1250 Glenmore Drive, Apopka, FL 32712
- $539,900
- 4
- BD
- 3
- BA
- 2,315
- SqFt








- List Price
- $539,900
- Status
- Active
- Days on Market
- 267
- Price Change
- ▼ $4,100 1785190305
- MLS#
- S5137877
- Property Style
- Single Family
- Year Built
- 1989
- Bedrooms
- 4
- Bathrooms
- 3
- Baths Half
- 1
- Living Area
- 2,315
- Lot Size
- 15,322
- Acres
- 0.35
- Total Acreage
- 1/4 to less than 1/2
- Legal Subdivision Name
- Lexington Club
- MLS Area Major
- Apopka
Property Description
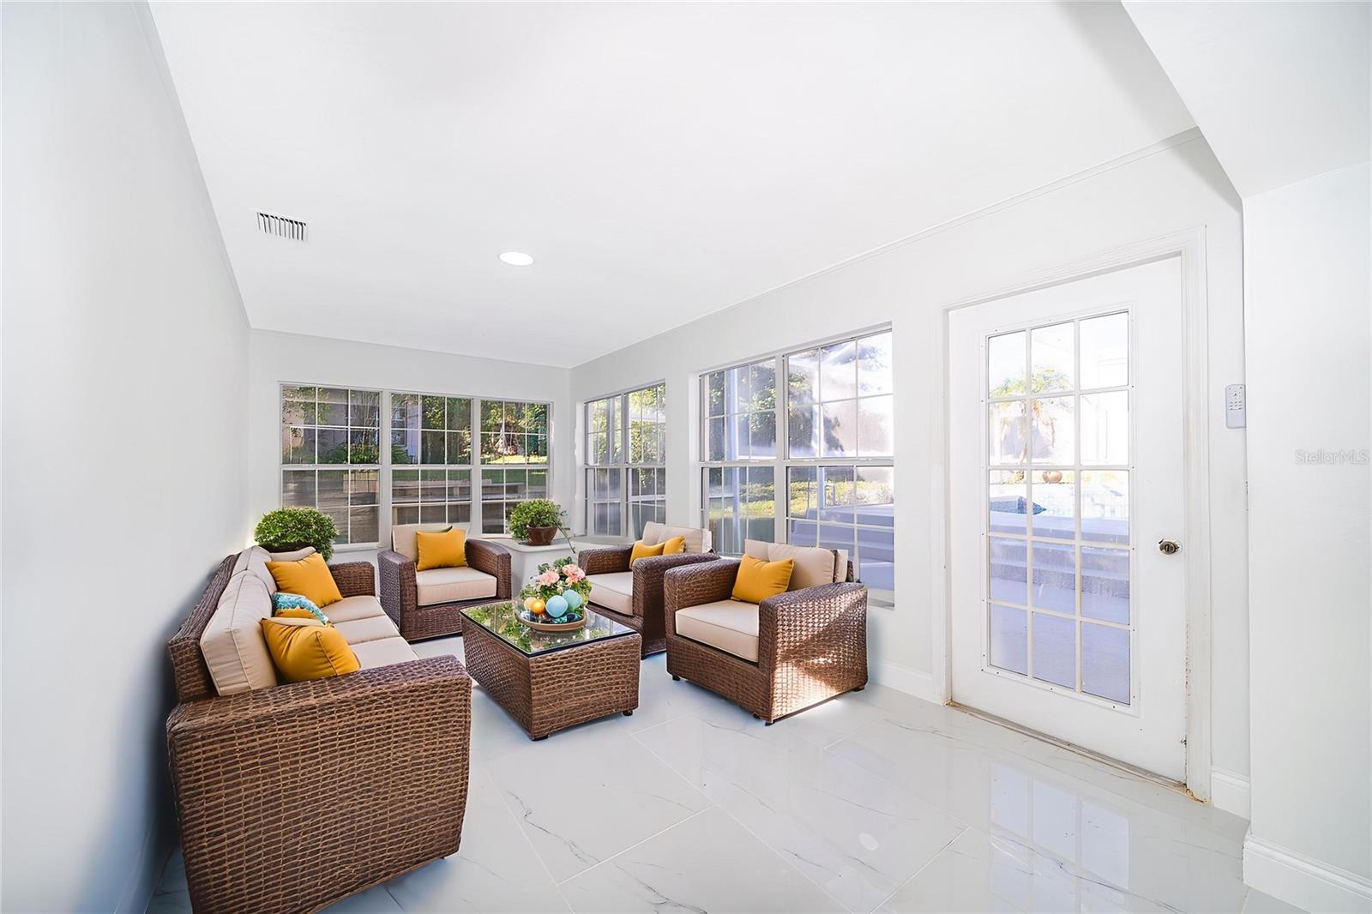
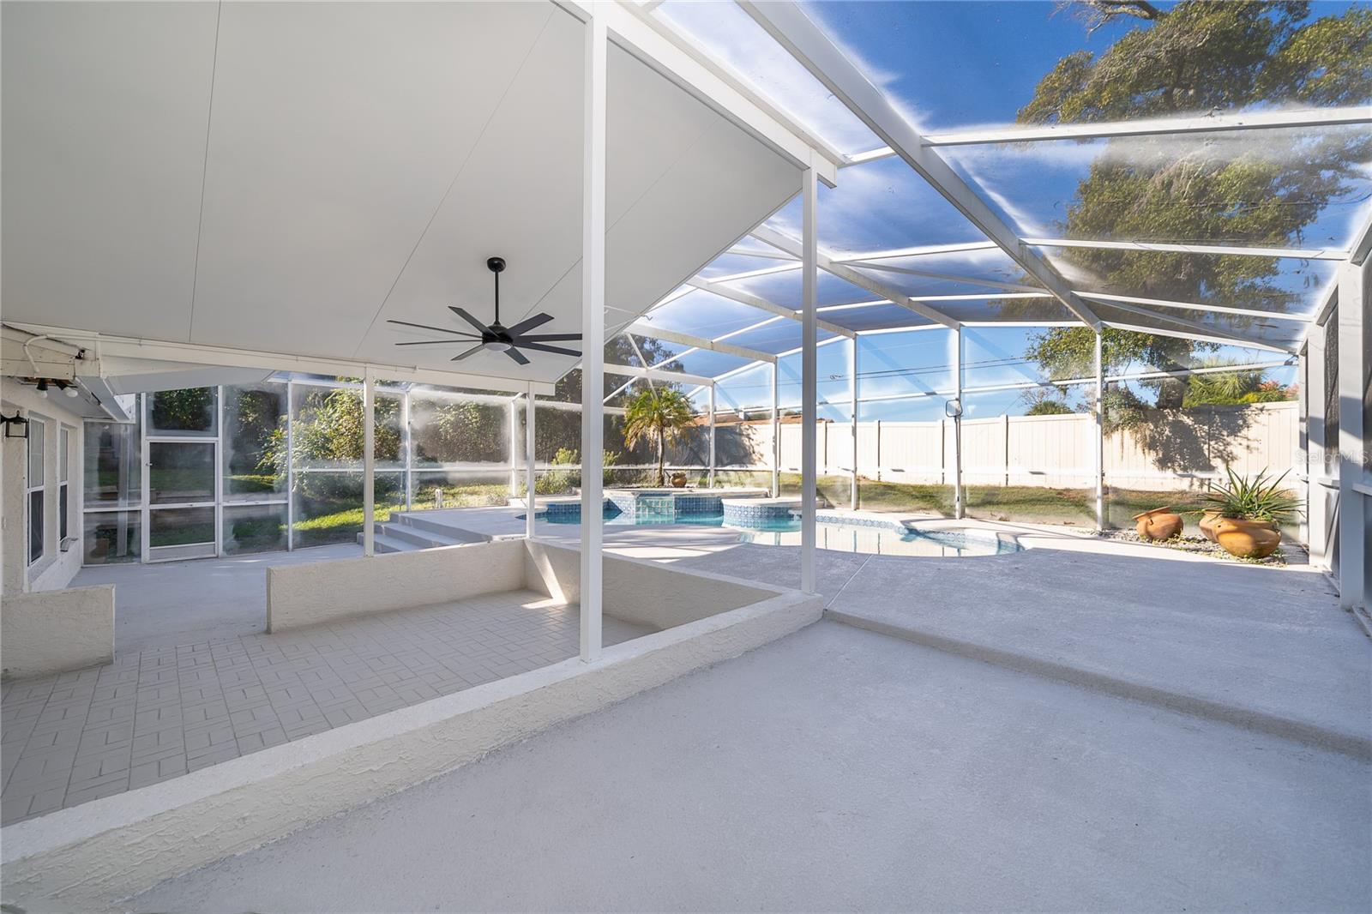
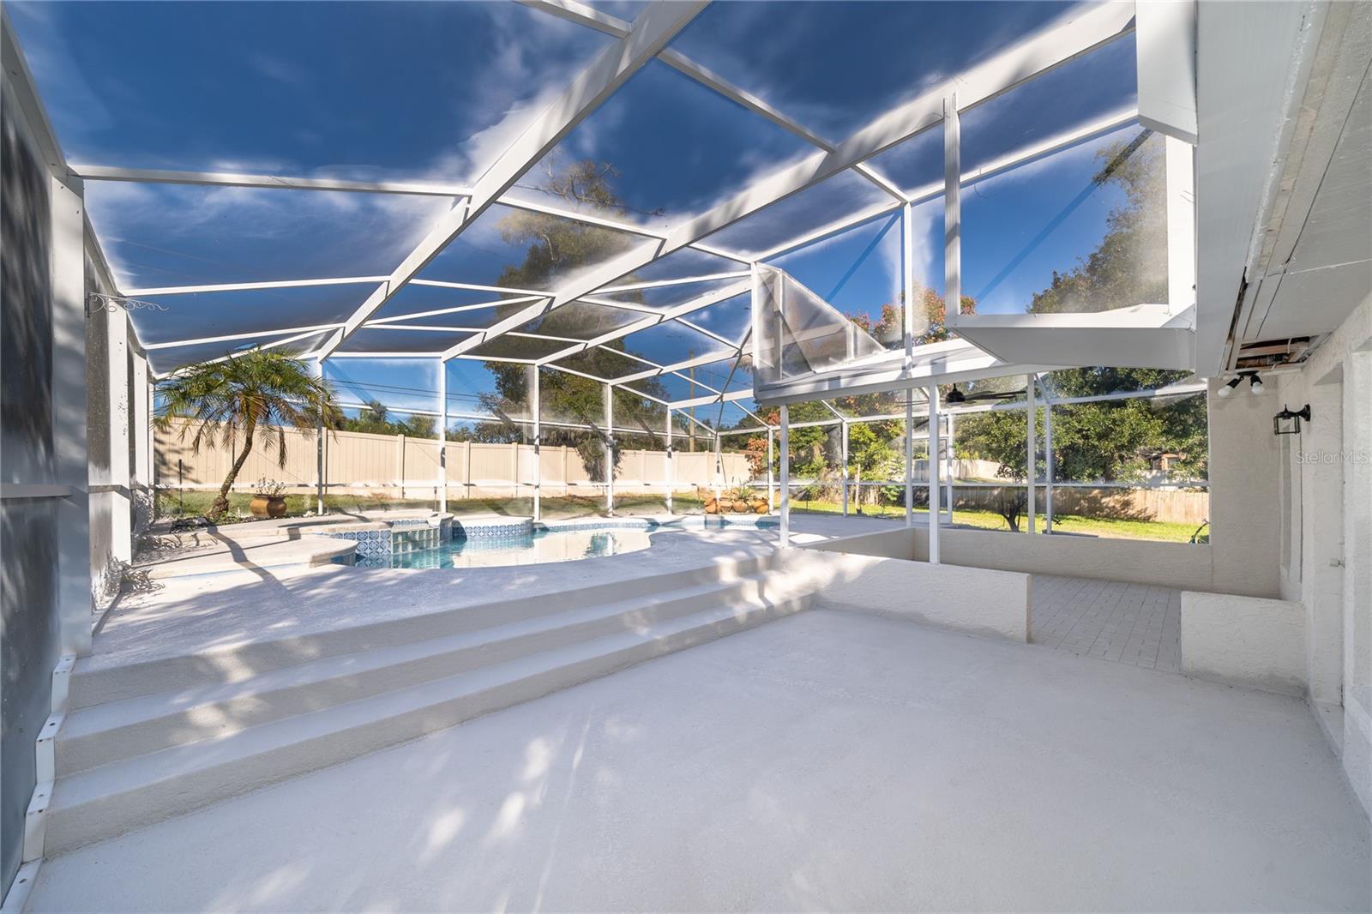
One or more photo(s) has been virtually staged. MOTIVATED SELLER! BRING YOUR OFFER. Bright, turnkey and thoughtfully updated, this fully remodeled 4-bedroom, 2.5-bath home in the desirable Apopka area of Orlando, FL blends modern finishes with comfortable family living. Every major system has been refreshed — brand-new roof, all new bathrooms and a contemporary kitchen designed for entertaining and everyday life. The open living spaces flow to large windows and glass door that bring the pool and backyard into the heart of the home. Outside, the pool has just been recently resurfaced and presents a clean, inviting oasis for warm Florida days. The property sits in a very well-known, established community and offers exceptional parking and storage: a two-car garage plus room to park an additional six vehicles — perfect for guests, toys, or a small business fleet. The yard and hardscape are low-maintenance and ideal for barbecues, play, or quiet evenings by the water. This home feels fresh and move-in ready while still offering the flexibility to customize finishes or landscaping to your taste. Thoughtful updates, generous parking and the poolside setting make it a standout opportunity in Apopka/Orlando living.(There is some vitualy staged pictures)
/t.realgeeks.media/resize/300x/https://u.realgeeks.media/floridaneighborhoodrealty%252Fflorida-neighborhood-realty-ziro-header.jpg)
Additional Information
- Taxes
- $5227
- Minimum Lease
- 8-12 Months
- HOA Fee
- $298
- HOA Payment Schedule
- Annually
- Maintenance Includes
- Maintenance Grounds
- Location
- In County, Sidewalk, Paved
- Community Features
- Deed Restrictions, Park, Sidewalks
- Property Description
- One Story
- Zoning
- RSF-1B
- Interior Layout
- Ceiling Fans(s), Open Floorplan, Primary Bedroom Main Floor, Solid Surface Counters, Solid Wood Cabinets, Thermostat, Walk-In Closet(s)
- Interior Features
- Ceiling Fans(s), Open Floorplan, Primary Bedroom Main Floor, Solid Surface Counters, Solid Wood Cabinets, Thermostat, Walk-In Closet(s)
- Floor
- Ceramic Tile, Tile
- Appliances
- Dishwasher, Dryer, Microwave, Range, Refrigerator, Washer
- Utilities
- Cable Connected, Electricity Connected
- Heating
- Central
- Air Conditioning
- Central Air
- Fireplace Description
- Living Room
- Exterior Construction
- Block, Stucco
- Exterior Features
- Sidewalk
- Roof
- Shingle
- Foundation
- Slab
- Pool
- Private
- Pool Type
- Child Safety Fence, In Ground, Screen Enclosure
- Garage Carport
- 2 Car Garage
- Garage Spaces
- 2
- Garage Features
- Driveway, Garage Door Opener
- Garage Dimensions
- 20x20
- Elementary School
- Apopka Elem
- Middle School
- Wolf Lake Middle
- High School
- Apopka High
- Fences
- Wood
- Pets
- Allowed
- Flood Zone Code
- X
- Parcel ID
- 31-20-28-5065-00-010
- Legal Description
- LEXINGTON CLUB 22/61 LOT 1
Listing courtesy of EXP REALTY LLC. 888-883-8509
Mortgage Calculator
StellarMLS is the source of this information via Internet Data Exchange Program. All listing information is deemed reliable but not guaranteed and should be independently verified through personal inspection by appropriate professionals. Listings displayed on this website may be subject to prior sale or removal from sale. Availability of any listing should always be independently verified. Listing information is provided for consumer personal, non-commercial use, solely to identify potential properties for potential purchase. All other use is strictly prohibited and may violate relevant federal and state law. Data last updated on