1458 N Lawnwood Circle Unit 24A, Fort Pierce, FL 34950
- $185,000
- 2
- BD
- 2
- BA
- 1,328
- SqFt






- List Price
- $185,000
- Status
- Active
- Days on Market
- 139
- MLS#
- S5148733
- Property Style
- Townhouse
- Architectural Style
- Contemporary
- Year Built
- 1985
- Bedrooms
- 2
- Bathrooms
- 2
- Baths Half
- 1
- Living Area
- 1,328
- Lot Size
- 703
- Acres
- 0.01
- Total Acreage
- 0 to less than 1/4
- Building Name
- Na
- Legal Subdivision Name
- Lawnwood Add
- MLS Area Major
- Fort Pierce
Property Description
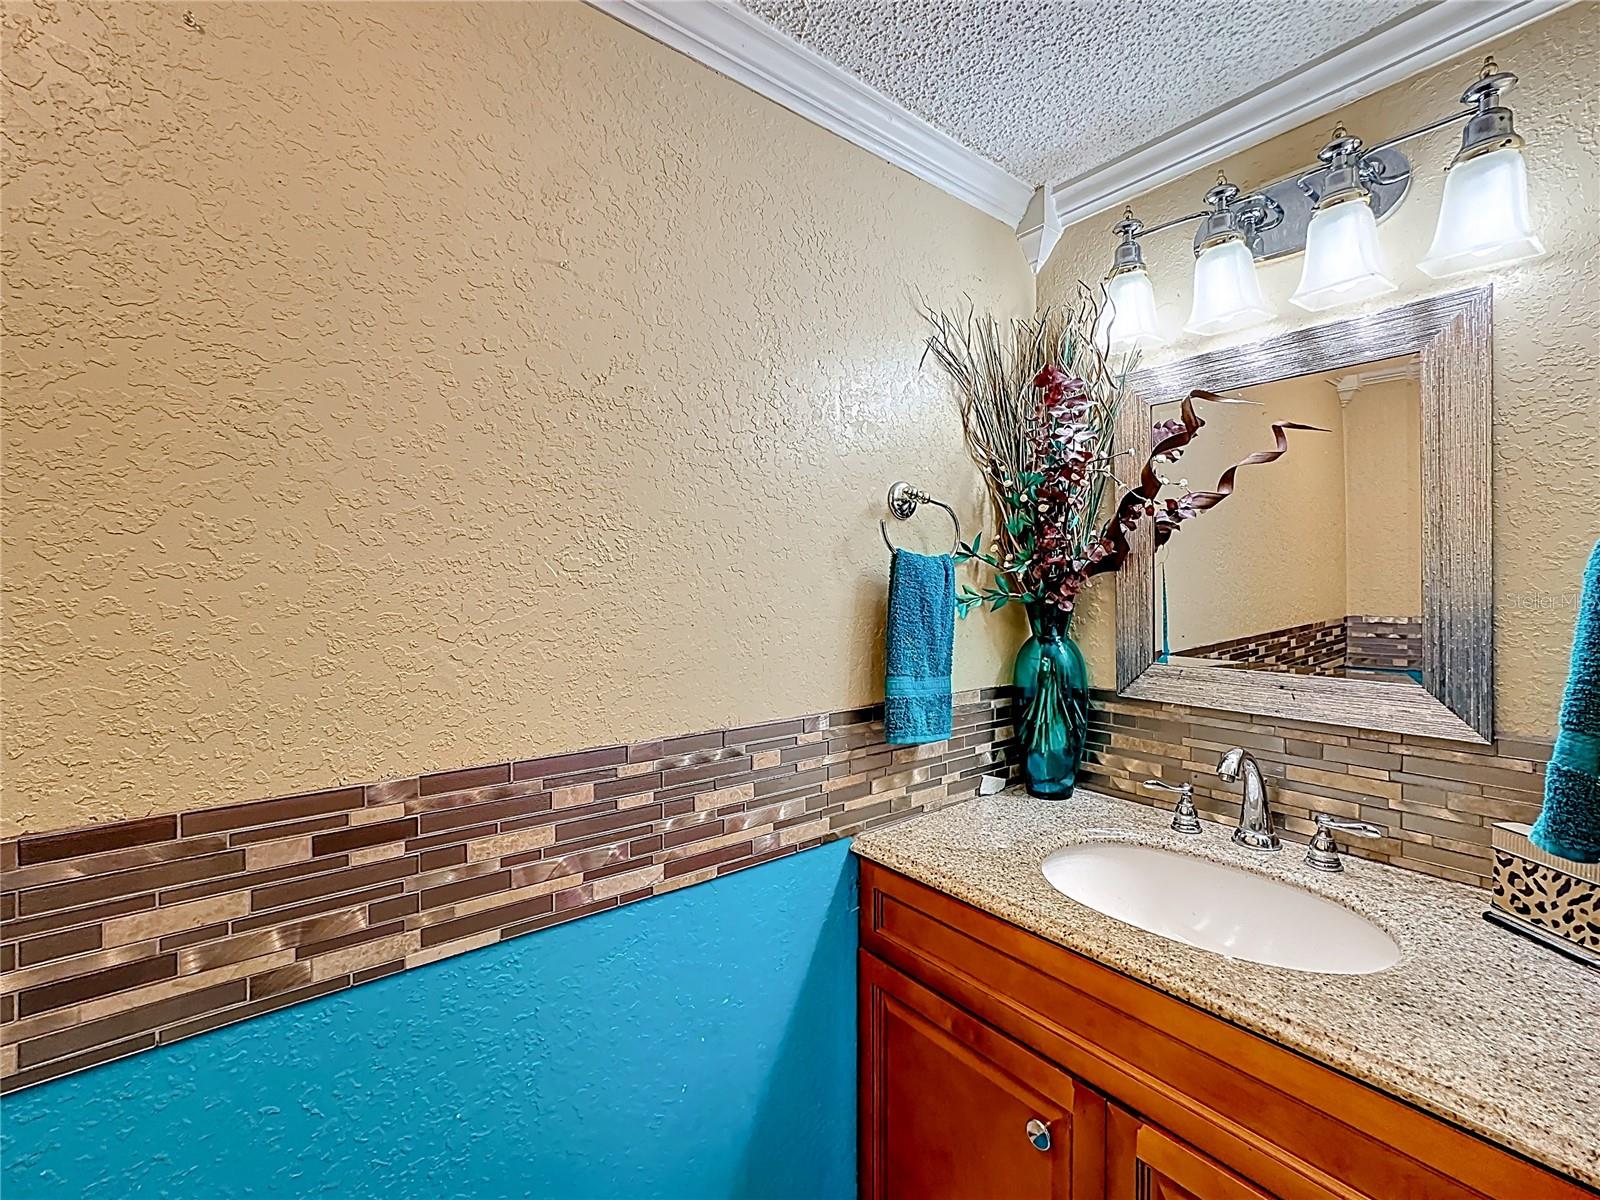
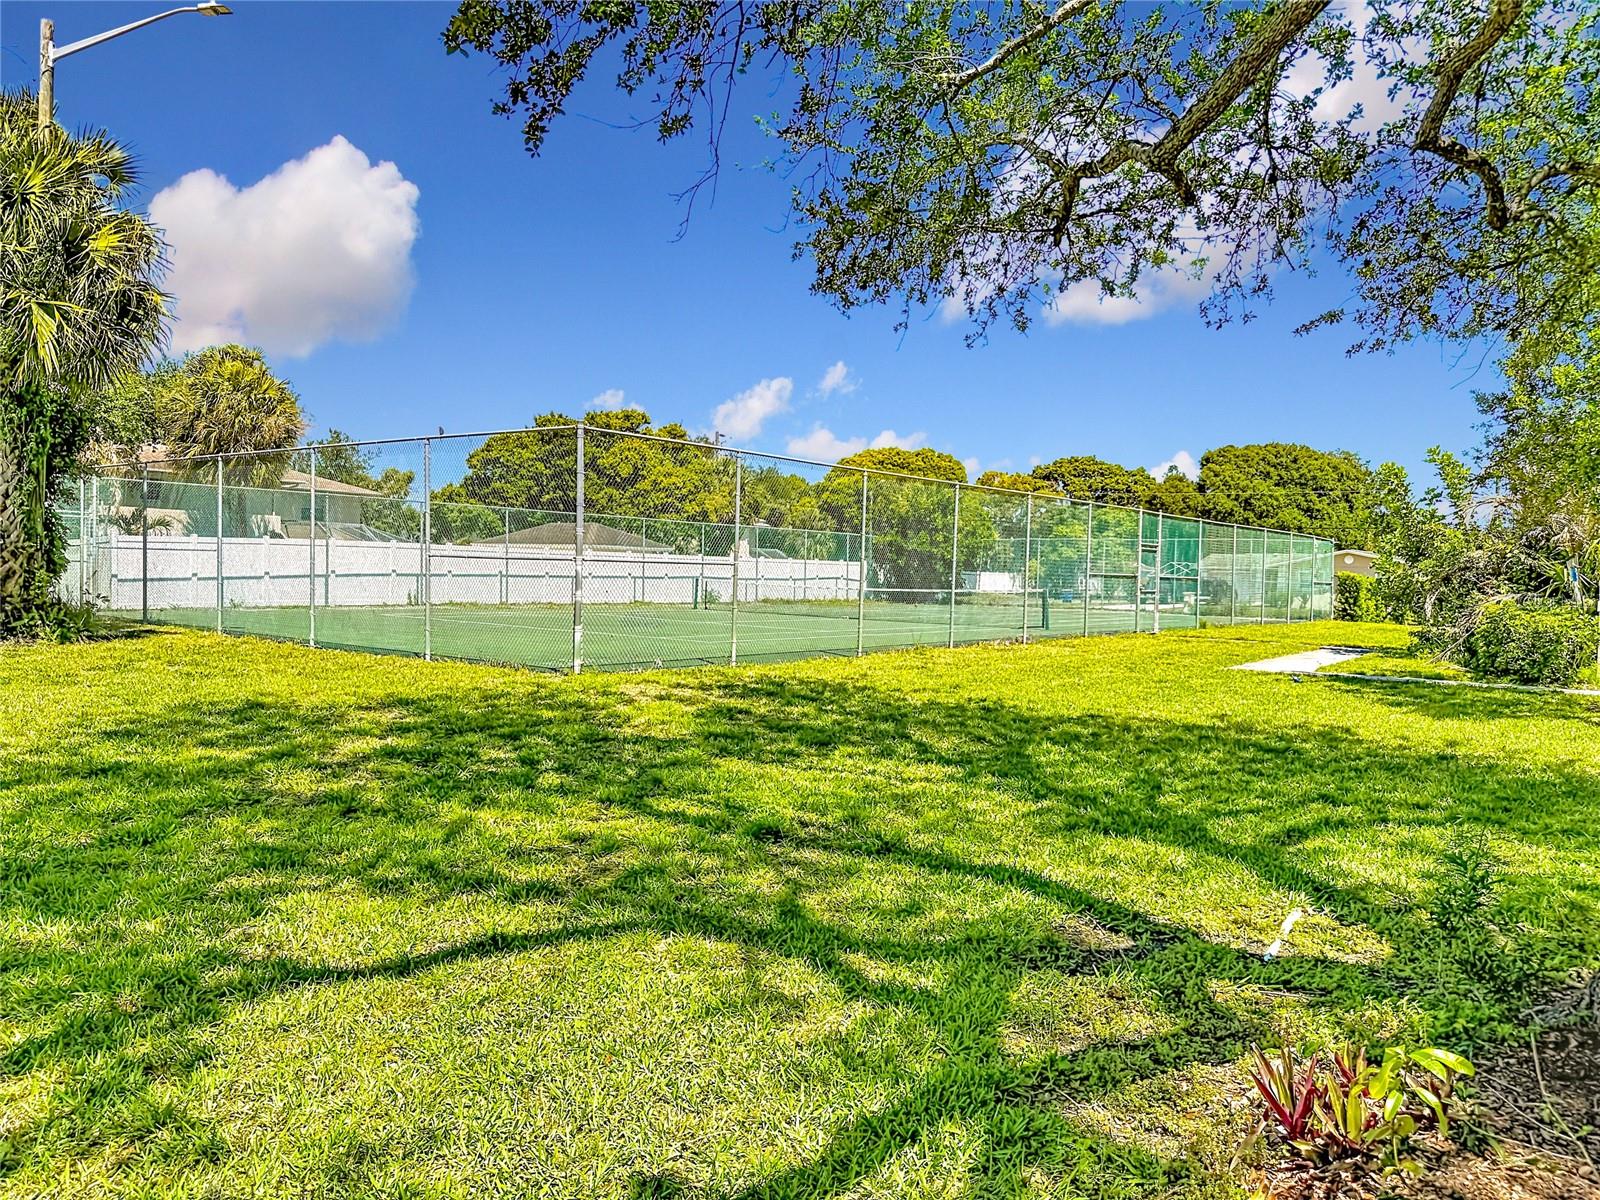
Welcome to 1458 Lawnwood Circle, Unit 24A, a charming townhouse nestled in the heart of Fort Pierce. This inviting residence offers a perfect combination of comfort and low-maintenance living, ideal for homeowners and investors alike.Step inside to find a bright and functional layout, featuring an open living and dining area that is perfect for everyday living or entertaining guests. The kitchen is well-appointed with plenty of cabinet space and a practical design that makes cooking easy and enjoyable.Upstairs, you will find comfortably sized bedrooms that provide a relaxing retreat at the end of the day, along with ample closet space. The home also includes a private outdoor area, perfect for enjoying Florida’s sunshine, whether you are sipping your morning coffee or unwinding in the evening.Residents of the community enjoy access to a pool and tennis court, adding to the lifestyle and recreational appeal of the property. Located just 2 miles from the beach, you can easily enjoy coastal living with quick trips to the shoreline.Conveniently situated within 1 mile of Publix, Walmart, Lawnwood Regional Medical Center, local restaurants, Indian River State College, and a variety of department stores, everything you need is right at your fingertips. Treasure Coast International Airport is also just a short drive away, adding extra convenience for travel.Whether you are a first-time buyer, downsizing, or seeking a rental opportunity, this townhouse offers an excellent blend of location, value, and lifestyle.
/t.realgeeks.media/resize/300x/https://u.realgeeks.media/floridaneighborhoodrealty%252Fflorida-neighborhood-realty-ziro-header.jpg)
Additional Information
- Taxes
- $214
- Minimum Lease
- 8-12 Months
- Hoa Fee
- $460
- HOA Payment Schedule
- Monthly
- Maintenance Includes
- Maintenance Structure, Maintenance Grounds, Trash
- Location
- In County, Sidewalk, Paved
- Community Features
- Pool, Tennis Court(s), Street Lights, No Deed Restriction
- Property Description
- Two Story
- Zoning
- MEDIUM DEN
- Interior Layout
- Ceiling Fans(s), High Ceilings, Thermostat, Walk-In Closet(s), Window Treatments
- Interior Features
- Ceiling Fans(s), High Ceilings, Thermostat, Walk-In Closet(s), Window Treatments
- Floor
- Carpet, Laminate, Tile
- Appliances
- Dishwasher, Dryer, Electric Water Heater, Freezer, Microwave, Refrigerator, Washer
- Utilities
- BB/HS Internet Available, Electricity Connected, Public, Sewer Connected, Water Connected
- Heating
- Central, Electric
- Air Conditioning
- Central Air
- Exterior Construction
- Block, Brick
- Exterior Features
- Sliding Doors
- Roof
- Membrane, Shingle
- Foundation
- Slab
- Pool
- Community
- Garage Features
- Assigned
- Fences
- Wood
- Pets
- Allowed
- Pet Size
- Small (16-35 Lbs.)
- Flood Zone Code
- X
- Parcel ID
- 24-16-504-0212-8533
- Legal Description
- LAWNWOOD ADDN THAT PART OF LAWNWOOD ADDN (THE PINES PHASE ONE UNIT 24A) MPDAF: FROM SW COR OF 16 FT ALLEY RUNNING E AND W THRU BLK 31, TH S 89 DEG 24 MIN 07 SEC E ALG S LI SD ALLEY 1250.06 FT TO E LI BLK 32, TH S 00 DEG 13 MIN 23 SEC W 192 FT TO S LI KENTUCKY AV AND POB, TH S 89 DEG 23 MIN 11 SEC E ALG KENTUCKYAV 653.75 FT TO PT 55 FT W OF C/L S 13 ST, TH S 01 DEG 22 MIN 44 SEC E // TO S 13 ST 1163.70 FT, TH S 01 DEG 14 MIN 30 SEC E 115.33 FT TO N LI 80 FT R/W FOR NEBRASKA AV, TH N 89 DEG 28 MIN 42 SEC W ALG SD R/W 398.78 FT TO PC OF CURVE CONC TO NE, TH NWLY ALG SD CURVE WITH R 725.94 FT, ARC DIS 171.41 FT TO COMPOUND CURVE CONC TO NE, TH NWLY ALG SD CURVE WITH R 25 FT, ARC DIS 45.65FT TO COMPOUND CURVE CONC TO SE, TH NELY ALG SD CURVE WITH R 2629.94 FT, ARC DIS 263.30 FT TO PT ON REV CURVE CONC TO NW.TH NELY ALG SD CURVE WITH R 440 FT, ARC DIS 273.90 FT TO P OF T, TH N 01 DEG 15 MIN 00 SEC W 264 FT TO PC OF CURVE CONC TO W, TH NWLY ALG SD CURVE WITH R 330 FT, A
Listing courtesy of RE/MAX HERITAGE PROFESSIONALS. 863-256-2188
Mortgage Calculator
StellarMLS is the source of this information via Internet Data Exchange Program. All listing information is deemed reliable but not guaranteed and should be independently verified through personal inspection by appropriate professionals. Listings displayed on this website may be subject to prior sale or removal from sale. Availability of any listing should always be independently verified. Listing information is provided for consumer personal, non-commercial use, solely to identify potential properties for potential purchase. All other use is strictly prohibited and may violate relevant federal and state law. Data last updated on