2321 The Oaks Boulevard, Kissimmee, FL 34746
- $555,000
- 5
- BD
- 4
- BA
- 3,592
- SqFt








- List Price
- $555,000
- Status
- Active
- Days on Market
- 55
- Price Change
- ▼ $6,900 1790620990
- MLS#
- S5156742
- Foreclosure
- Yes
- Property Style
- Single Family
- Year Built
- 2002
- Bedrooms
- 5
- Bathrooms
- 4
- Baths Half
- 1
- Living Area
- 3,592
- Lot Size
- 7,318
- Acres
- 0.17
- Total Acreage
- 0 to less than 1/4
- Legal Subdivision Name
- Oaks Ph 1 B1
- MLS Area Major
- Kissimmee (West of Town)
Property Description
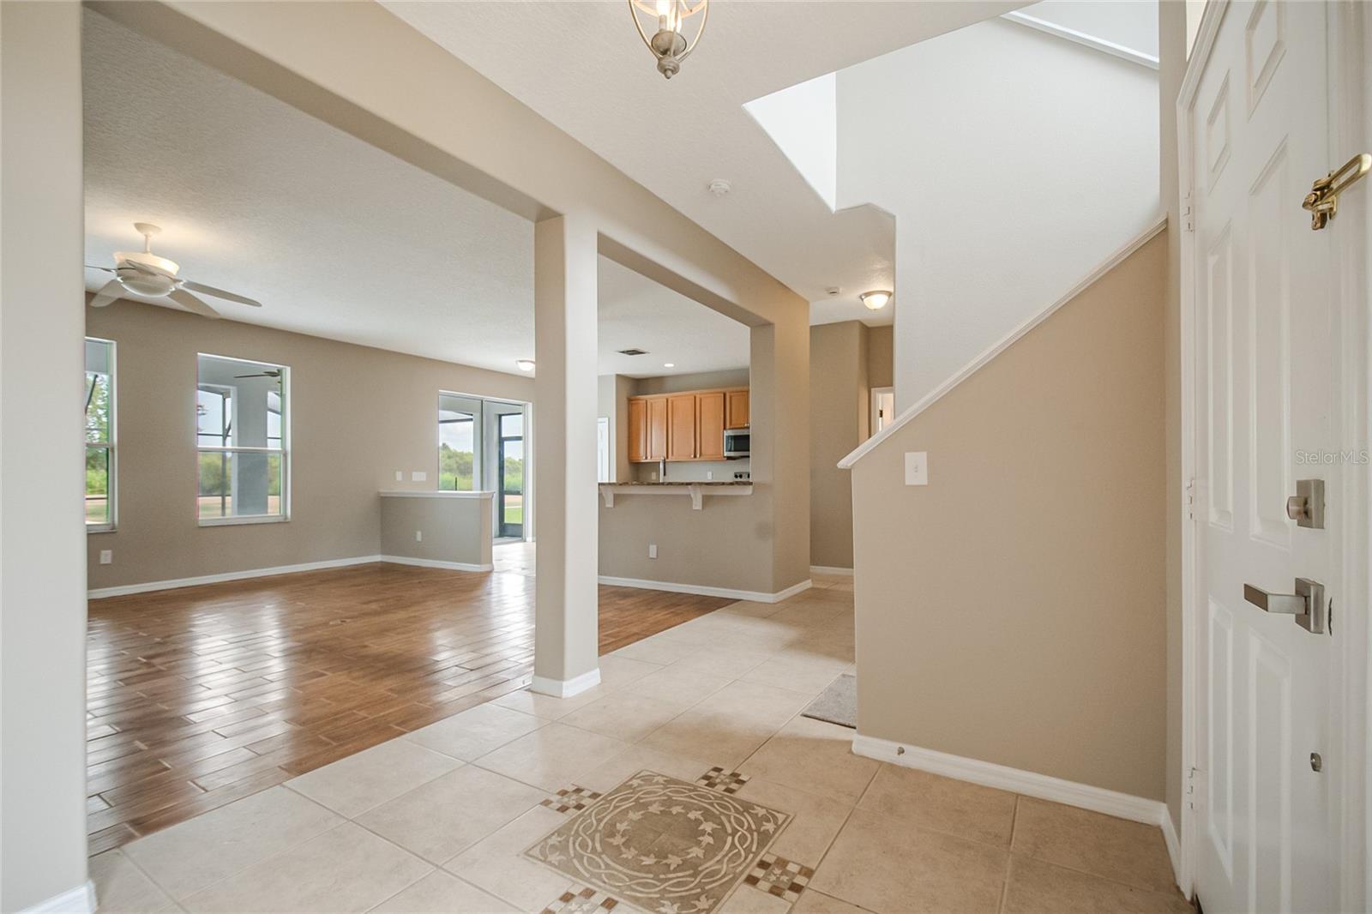
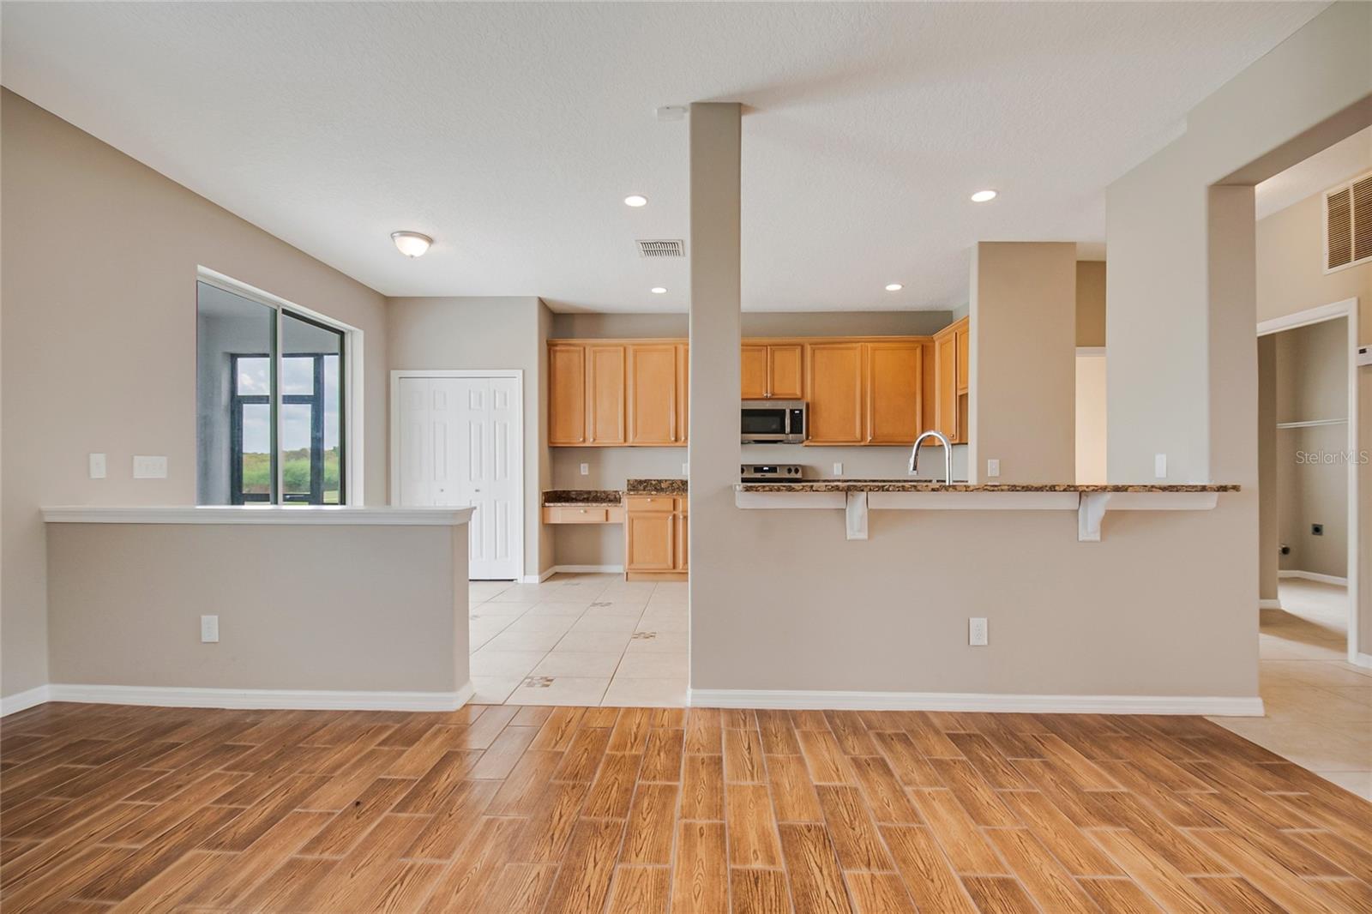
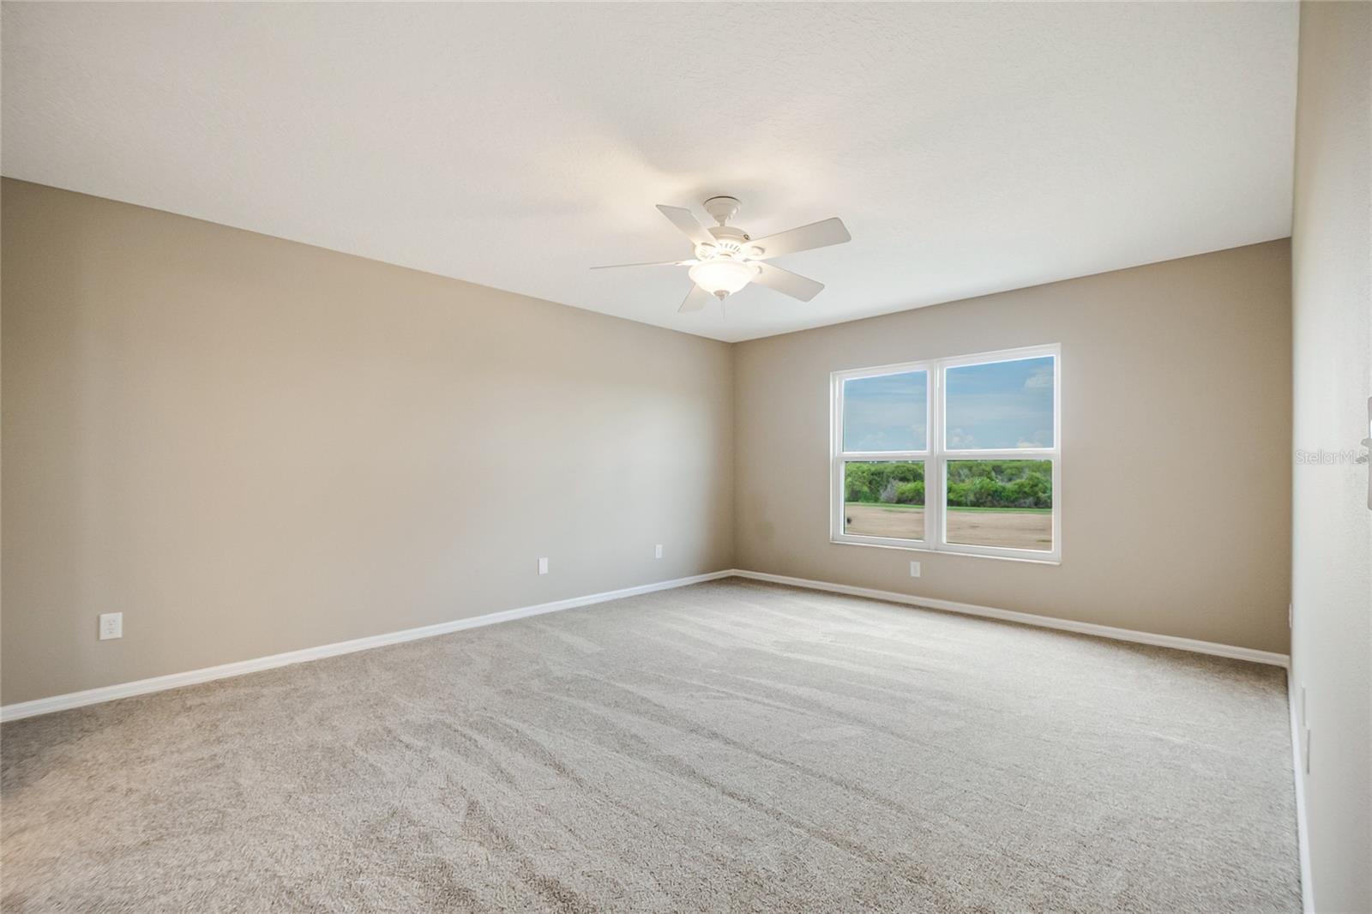
Welcome to this spacious 5-bedroom, 3.5-bath pool home in The Oaks, offering 3,592 square feet of living space and peaceful golf course views. The thoughtfully designed floor plan features a first-floor primary suite, formal dining room, spacious family room, laundry room, half bath, and a well-appointed kitchen with new stainless steel appliances. A new HVAC system. Upstairs, you’ll find all-new carpet, a large loft with plenty of room for a game room, home gym, media space, or additional family room, plus a second primary suite with a private bath, three additional bedrooms, and a full guest bathroom. The backyard is where this home really stands out. Step outside to your private screened-in pool overlooking the golf course, surrounded by lush landscaping and wide-open green views—a beautiful setting for relaxing, entertaining, or enjoying Florida living year-round. Located in The Oaks, a scenic golf community surrounded by mature landscaping and expansive green spaces, the home also offers convenient access to shopping, dining, and entertainment at The Loop, Lake Tohopekaliga, and everything the Kissimmee area has to offer.
/t.realgeeks.media/resize/300x/https://u.realgeeks.media/floridaneighborhoodrealty%252Fflorida-neighborhood-realty-ziro-header.jpg)
Additional Information
- Taxes
- $8677
- Taxes
- $544
- Minimum Lease
- 8-12 Months
- HOA Fee
- $287
- HOA Payment Schedule
- Annually
- Maintenance Includes
- Other
- Community Features
- Clubhouse, Community Mailbox, Deed Restrictions, Golf Carts OK, Golf, Playground, Pool, Sidewalks, Golf Community
- Property Description
- Two Story
- Zoning
- OPUD
- Interior Layout
- Ceiling Fans(s), Open Floorplan, Other, Primary Bedroom Main Floor, PrimaryBedroom Upstairs, Split Bedroom, Stone Counters, Thermostat
- Interior Features
- Ceiling Fans(s), Open Floorplan, Other, Primary Bedroom Main Floor, PrimaryBedroom Upstairs, Split Bedroom, Stone Counters, Thermostat
- Floor
- Carpet, Ceramic Tile, Other
- Appliances
- Dishwasher, Microwave, Other, Range
- Utilities
- Electricity Available, Other, Water Available
- Heating
- Electric
- Air Conditioning
- Central Air
- Exterior Construction
- Block, Concrete, Stucco
- Exterior Features
- Lighting, Other, Sidewalk
- Roof
- Shingle
- Foundation
- Slab
- Pool
- Community, Private
- Pool Type
- In Ground, Screen Enclosure
- Garage Carport
- 2 Car Garage
- Garage Spaces
- 2
- Pets
- Allowed
- Flood Zone Code
- X500
- Parcel ID
- 32-25-29-1835-0001-4560
- Legal Description
- OAKS PHASE 1 B-1 PB 11 PG 146-154 LOT 456
Listing courtesy of PROFESSIONAL REAL ESTATE TEAM. 407-483-4964
How much is your Florida home worth?
...get instant property value now!
Mortgage Calculator
StellarMLS is the source of this information via Internet Data Exchange Program. All listing information is deemed reliable but not guaranteed and should be independently verified through personal inspection by appropriate professionals. Listings displayed on this website may be subject to prior sale or removal from sale. Availability of any listing should always be independently verified. Listing information is provided for consumer personal, non-commercial use, solely to identify potential properties for potential purchase. All other use is strictly prohibited and may violate relevant federal and state law. Data last updated on