4410 Mildred Bass Road, St Cloud, FL 34772
- $999,000
- 6
- BD
- 6
- BA
- 3,569
- SqFt






- List Price
- $999,000
- Status
- Active
- Days on Market
- 2
- MLS#
- S5156832
- Property Style
- Single Family
- Year Built
- 1989
- Bedrooms
- 6
- Bathrooms
- 6
- Baths Half
- 1
- Living Area
- 3,569
- Lot Size
- 237,838
- Acres
- 5.46
- Total Acreage
- 5 to less than 10
- Legal Subdivision Name
- S L & I C
- MLS Area Major
- St Cloud (Narcoossee Road)
Property Description
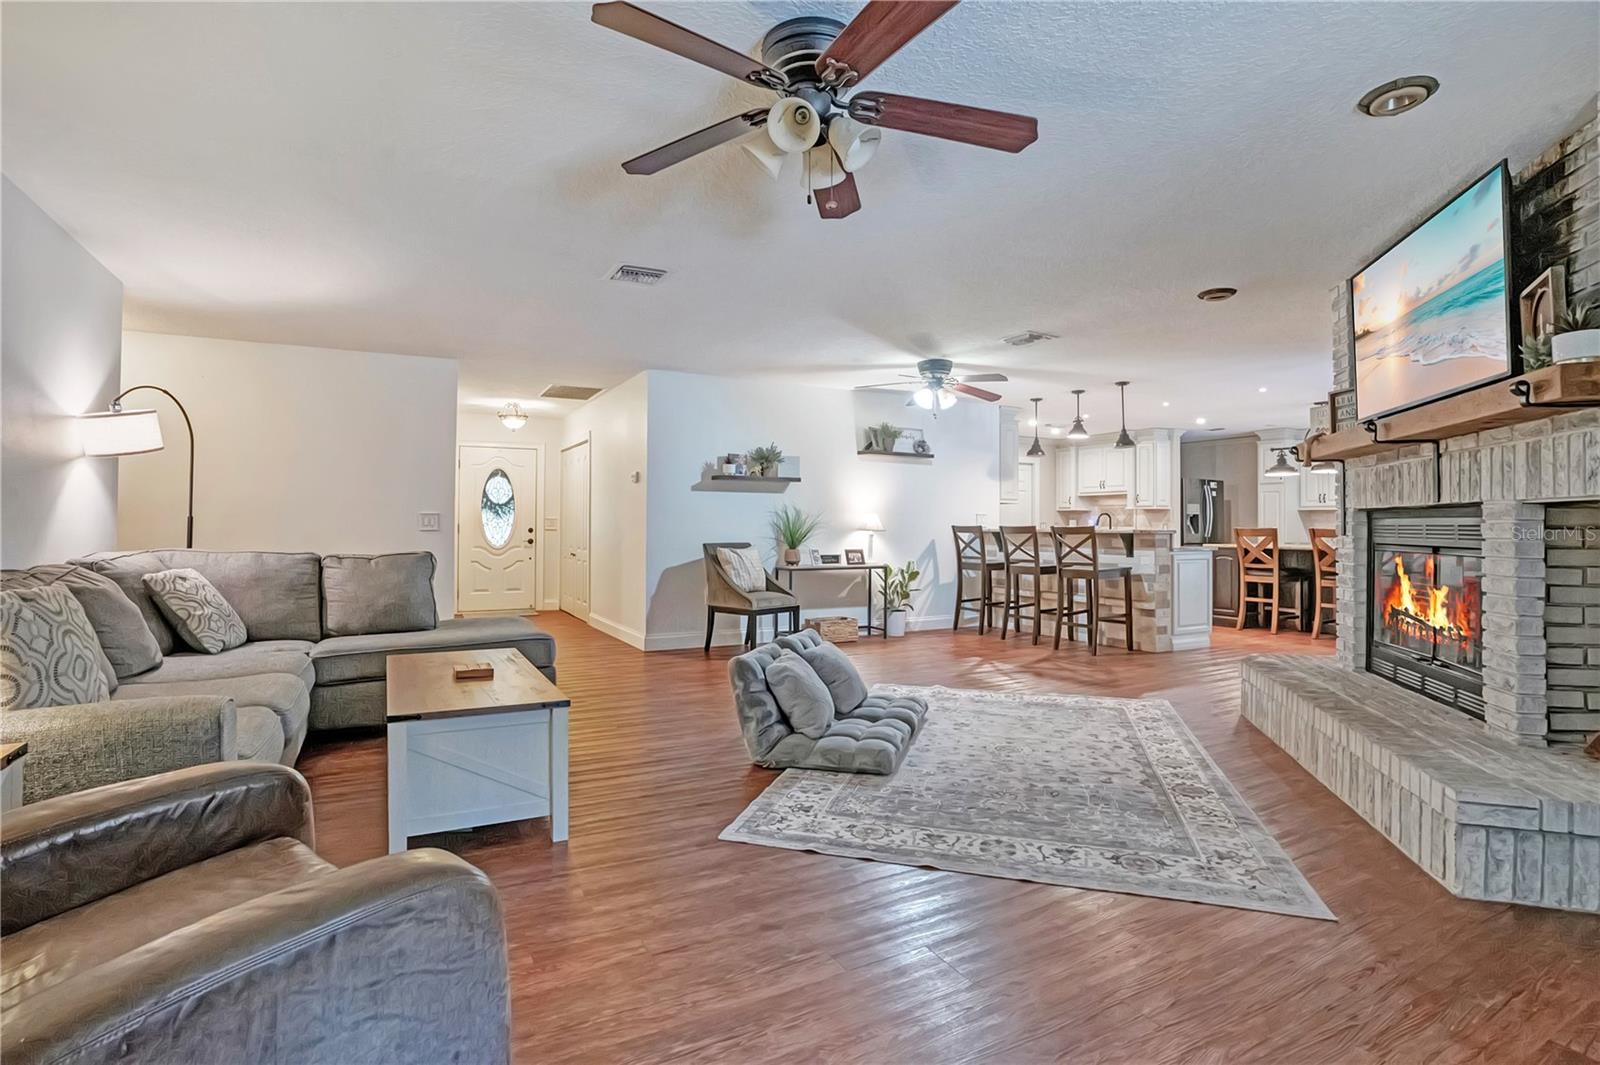
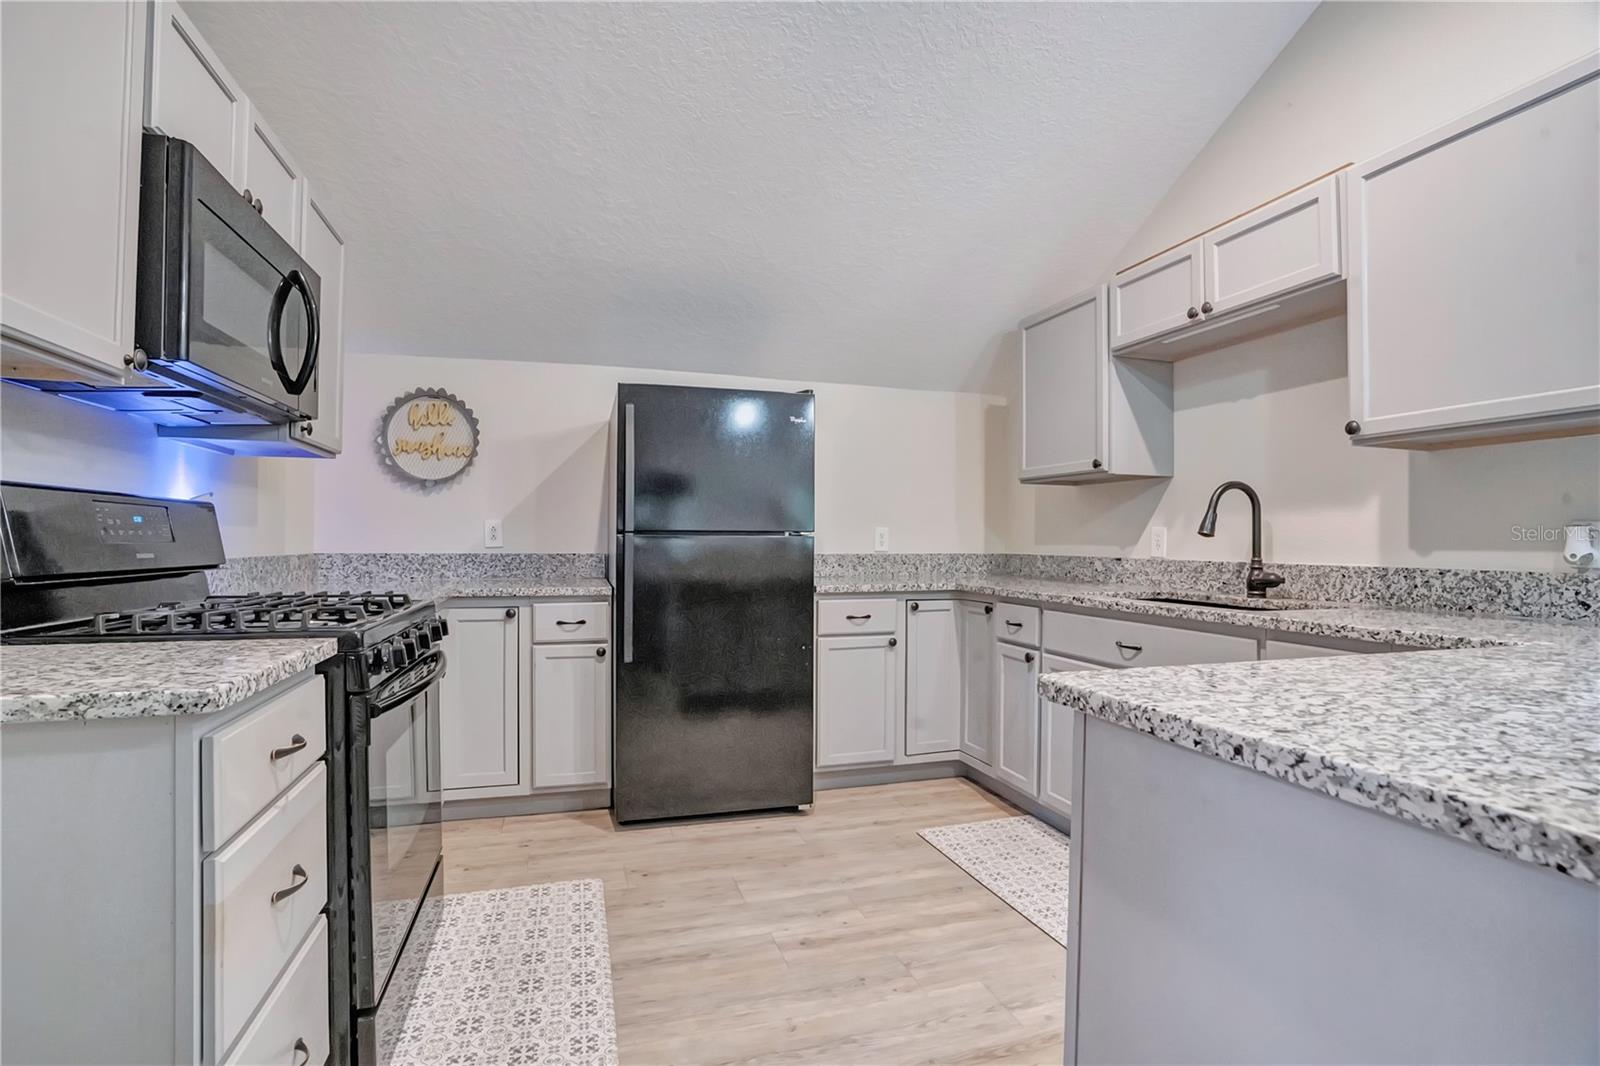
Private living at its best on 5.46 beautiful acres! A long, tree-canopied private driveway welcomes you to this unique property featuring a ranch-style primary residence, detached in-law suite, and separate bunkhouse with its own bath—ideal for extended family, guests, or flexible living arrangements. The primary home features a swimming pool, offering plenty of space to relax and enjoy the peaceful surroundings. Bring the animals! The property already includes a chicken coop and fenced animal area, perfect for enjoying a little country living and fresh eggs right at home. Additional features include solar panels, a generator, and double-pane windows. Recent improvements include a NEW ROOF installed in May 2025. The property's well and water systems were also updated in 2025, including a new well, submersible pump, water softener, and sulfur blocker system. Make this your family compound and enjoy Country Living at its Finest! Call today for a private showing!
/t.realgeeks.media/resize/300x/https://u.realgeeks.media/floridaneighborhoodrealty%252Fflorida-neighborhood-realty-ziro-header.jpg)
Additional Information
- Taxes
- $11965
- Minimum Lease
- No Minimum
- Location
- Corner Lot, In County
- Community Features
- No Deed Restriction
- Property Description
- One Story
- Zoning
- OAC
- Interior Layout
- Ceiling Fans(s), Crown Molding, Eat-in Kitchen, Kitchen/Family Room Combo, Open Floorplan, Solid Wood Cabinets, Split Bedroom, Walk-In Closet(s), Window Treatments
- Interior Features
- Ceiling Fans(s), Crown Molding, Eat-in Kitchen, Kitchen/Family Room Combo, Open Floorplan, Solid Wood Cabinets, Split Bedroom, Walk-In Closet(s), Window Treatments
- Floor
- Luxury Vinyl
- Appliances
- Built-In Oven, Cooktop, Dishwasher, Dryer, Electric Water Heater, Freezer, Gas Water Heater, Microwave, Range Hood, Refrigerator, Washer, Water Purifier, Water Softener
- Utilities
- Cable Available, Electricity Connected
- Heating
- Electric, Solar
- Air Conditioning
- Central Air
- Fireplace Description
- Decorative, Non Wood Burning
- Exterior Construction
- Block
- Exterior Features
- Playground, Private Entrance, Private Mailbox, Rain Gutters, Storage
- Roof
- Shingle
- Foundation
- Slab
- Pool
- Private
- Pool Type
- Child Safety Fence, Gunite, In Ground
- Garage Carport
- 2 Car Carport, 4 Car Garage, Golf Cart Garage
- Garage Spaces
- 4
- Garage Features
- Golf Cart Garage
- Fences
- Fenced, Wood
- Flood Zone Code
- X
- Parcel ID
- 12-27-30-4950-0001-0025
- Legal Description
- S L & I C PB B PG 37 LOTS 2 & 15 LESS E 272 FT
Listing courtesy of LEGACY REALTY OF CENTRAL FLORIDA LLC. 407-225-9005
Mortgage Calculator
StellarMLS is the source of this information via Internet Data Exchange Program. All listing information is deemed reliable but not guaranteed and should be independently verified through personal inspection by appropriate professionals. Listings displayed on this website may be subject to prior sale or removal from sale. Availability of any listing should always be independently verified. Listing information is provided for consumer personal, non-commercial use, solely to identify potential properties for potential purchase. All other use is strictly prohibited and may violate relevant federal and state law. Data last updated on