13002 Crowell Road, Brooksville, FL 34613
- $720,000
- 3
- BD
- 4
- BA
- 3,238
- SqFt




- List Price
- $720,000
- Status
- Active
- Days on Market
- 54
- Price Change
- ▼ $30,000 1785201124
- MLS#
- TB8511777
- Property Style
- Single Family
- Year Built
- 2023
- Bedrooms
- 3
- Bathrooms
- 4
- Baths Half
- 1
- Living Area
- 3,238
- Lot Size
- 213,444
- Acres
- 4.90
- Total Acreage
- 2 to less than 5
- Legal Subdivision Name
- Crowell Acres
- MLS Area Major
- Brooksville/Spring Hill/Weeki Wachee
Property Description
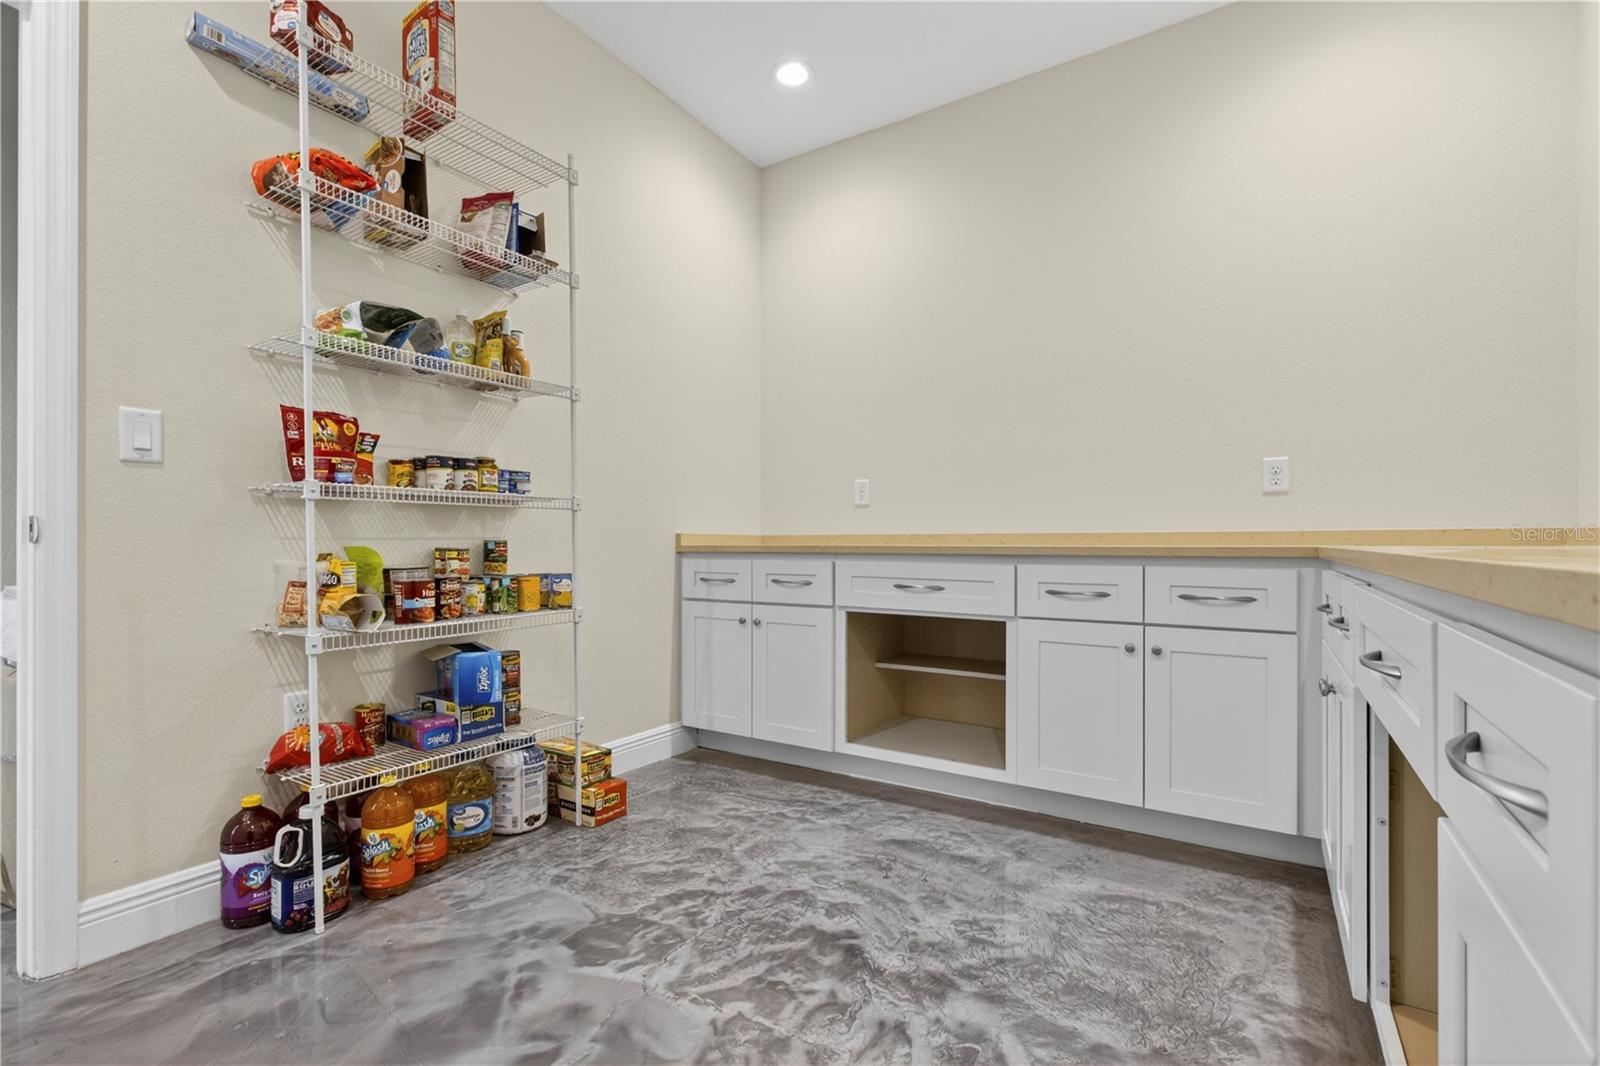
Nestled on 4.9 private acres and set back off the main road atop a hill, this custom-designed 3-bedroom, 3.5-bath Brooksville home offers 3,238 square feet of thoughtfully planned living space with high-end finishes, functional flow, and room to grow. From the oversized 3-car garage with separate workshop area to the expansive covered lanai with space for a future pool, every detail was carefully considered for comfort, convenience, and lifestyle. Step inside to striking epoxy floors, soaring high ceilings, and an abundance of natural light pouring through large picture windows and upper perimeter windows that brighten the home throughout the day. The open layout was designed for both everyday living and entertaining while creating a warm and inviting atmosphere. Wide hallways and doorways designed to ADA compliant specifications enhance accessibility and ease of movement throughout the home. The chef’s kitchen was built with no expense spared, featuring extensive cabinetry, abundant storage, and exceptional prep space for appliances and hosting essentials. Just off the kitchen, a fully equipped butler’s pantry connects seamlessly to the dining room, while an additional pantry/prep room offers even more flexibility for storage, small appliances, or meal preparation. The spacious primary suite serves as a true retreat with a luxurious en suite bathroom featuring a walk-in shower, water closet, and a smart pass-through design leading directly into the oversized walk-in closet. From there, enjoy direct access to the laundry room for ultimate convenience. The split-bedroom layout continues with two junior bedrooms, including one with its own private en suite bath and another located adjacent to the hall bath. The office is conveniently located just off the kitchen and adds flexibility for working from home or managing daily tasks. It also features a phone-controlled pet door with exterior access, while a nearby half bath leads directly outside, making future pool days and outdoor entertaining even easier. Enjoy peaceful acreage living with endless opportunities to create your dream outdoor oasis while still being conveniently located near Brooksville amenities, shopping, dining, and major roadways. This one-of-a-kind property blends luxury, function, privacy, and natural beauty in a truly exceptional setting.
/t.realgeeks.media/resize/300x/https://u.realgeeks.media/floridaneighborhoodrealty%252Fflorida-neighborhood-realty-ziro-header.jpg)
Additional Information
- Taxes
- $460
- Minimum Lease
- No Minimum
- Community Features
- No Deed Restriction
- Property Description
- One Story
- Zoning
- AG
- Interior Layout
- Ceiling Fans(s), Eat-in Kitchen, High Ceilings, Open Floorplan, Primary Bedroom Main Floor, Smart Home, Stone Counters, Thermostat
- Interior Features
- Ceiling Fans(s), Eat-in Kitchen, High Ceilings, Open Floorplan, Primary Bedroom Main Floor, Smart Home, Stone Counters, Thermostat
- Floor
- Concrete
- Appliances
- Built-In Oven, Cooktop, Dishwasher, Disposal, Dryer, Microwave, Refrigerator, Washer
- Utilities
- Cable Connected, Electricity Connected, Public, Sewer Connected
- Heating
- Central
- Air Conditioning
- Central Air
- Exterior Construction
- Block, Stucco
- Exterior Features
- Courtyard, Sliding Doors
- Roof
- Metal
- Foundation
- Concrete Perimeter
- Pool
- No Pool
- Garage Carport
- 3 Car Garage
- Garage Spaces
- 3
- Elementary School
- Pine Grove Elementary School
- Middle School
- West Hernando Middle School
- High School
- Central High School
- Flood Zone Code
- X
- Parcel ID
- R16-222-18-1635-0000-0100
- Legal Description
- CROWELL ACRES LOT 10 LESS W5 AC THEREOF ORB 540 PG 1349 ORB 541 PG 1564
Listing courtesy of COLDWELL BANKER REALTY. 813-977-3500
Mortgage Calculator
StellarMLS is the source of this information via Internet Data Exchange Program. All listing information is deemed reliable but not guaranteed and should be independently verified through personal inspection by appropriate professionals. Listings displayed on this website may be subject to prior sale or removal from sale. Availability of any listing should always be independently verified. Listing information is provided for consumer personal, non-commercial use, solely to identify potential properties for potential purchase. All other use is strictly prohibited and may violate relevant federal and state law. Data last updated on