4248 4th Avenue S, St Petersburg, FL 33711
- $490,000
- 3
- BD
- 2
- BA
- 1,344
- SqFt




- List Price
- $490,000
- Status
- Active
- Days on Market
- 58
- Price Change
- ▼ $39,000 1782336111
- MLS#
- TB8513941
- Property Style
- Single Family
- Year Built
- 1935
- Bedrooms
- 3
- Bathrooms
- 2
- Living Area
- 1,344
- Lot Size
- 6,351
- Acres
- 0.15
- Total Acreage
- 0 to less than 1/4
- Legal Subdivision Name
- Halls Central Ave 3
- MLS Area Major
- St Pete/Gulfport
Property Description
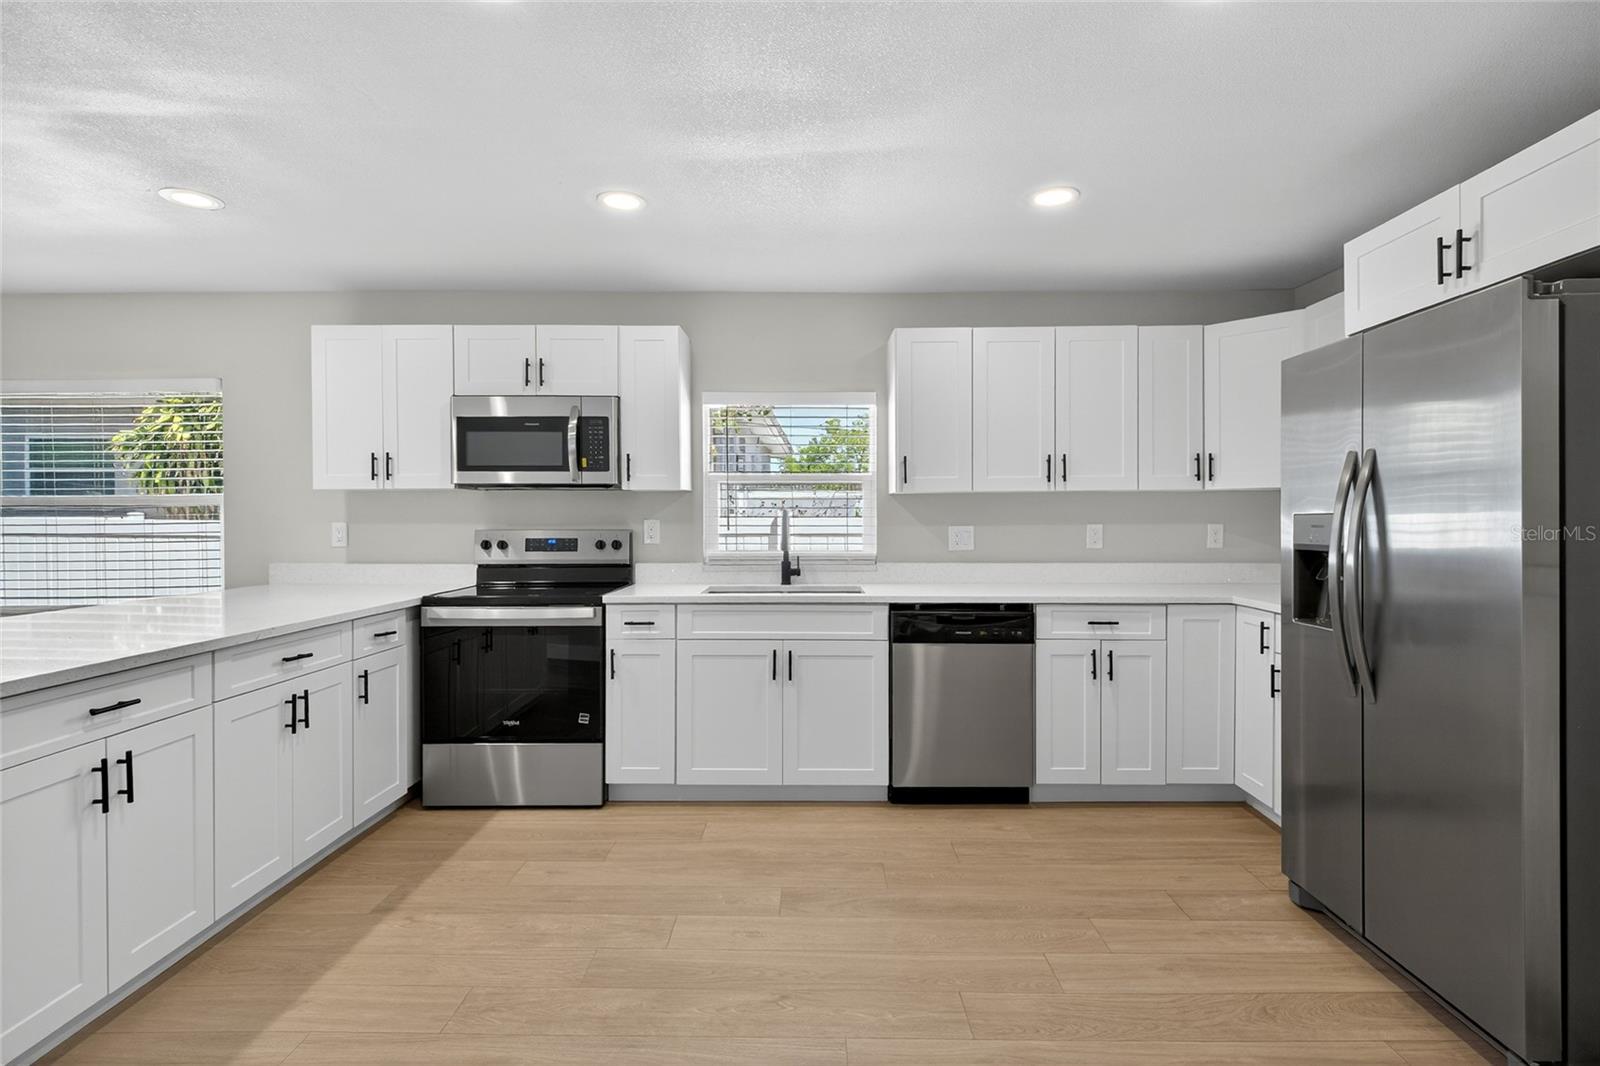
One or more photo(s) has been virtually staged. PRICE REDUCTION!!!! One or more photo(s) has been virtually staged. Welcome to this fully remodeled and thoughtfully upgraded residence located in the heart of St. Petersburg. Offering 1,344 square feet of beautifully designed living space, this home seamlessly blends modern finishes with functional living. Every detail has been carefully curated—from the complete interior renovation to the permitted addition, creating a spacious and inviting layout perfect for today’s lifestyle. The home features 3 bedrooms and 2 bathrooms, with a bright, open feel and quality craftsmanship throughout. Step outside to discover a rare and valuable feature: a permitted Accessory Dwelling Unit (ADU) in the rear of the property. Whether used for rental income, multigenerational living, or a private guest suite, this additional permitted space offers incredible flexibility and long-term value. The property delivers both style and opportunity, making it ideal for homeowners and investors alike. Conveniently located near beaches, downtown St. Petersburg, shopping, dining, and major roadways, this home offers the perfect combination of location, upgrades, and income potential.
/t.realgeeks.media/resize/300x/https://u.realgeeks.media/floridaneighborhoodrealty%252Fflorida-neighborhood-realty-ziro-header.jpg)
Additional Information
- Taxes
- $3812
- Community Features
- No Deed Restriction
- Property Description
- One Story
- Interior Layout
- Ceiling Fans(s), Eat-in Kitchen, Open Floorplan, Stone Counters
- Interior Features
- Ceiling Fans(s), Eat-in Kitchen, Open Floorplan, Stone Counters
- Floor
- Wood
- Appliances
- Dishwasher, Disposal, Dryer, Microwave, Range, Refrigerator, Washer
- Utilities
- Electricity Connected, Public, Water Connected
- Heating
- Electric
- Air Conditioning
- Central Air
- Fireplace Description
- Living Room
- Exterior Construction
- Vinyl Siding, Frame
- Exterior Features
- Lighting
- Roof
- Shingle
- Foundation
- Concrete Perimeter
- Pool
- No Pool
- Elementary School
- Bear Creek Elementary-Pn
- Middle School
- Azalea Middle-Pn
- High School
- Boca Ciega High-PN
- Flood Zone Code
- X
- Parcel ID
- 21-31-16-35244-015-0070
- Legal Description
- HALL'S CENTRAL AVE NO. 3 BLK 15, LOT 7 SEE S 1/2 22-31-16
Listing courtesy of AVENUE HOMES LLC. 813-504-0157
Mortgage Calculator
StellarMLS is the source of this information via Internet Data Exchange Program. All listing information is deemed reliable but not guaranteed and should be independently verified through personal inspection by appropriate professionals. Listings displayed on this website may be subject to prior sale or removal from sale. Availability of any listing should always be independently verified. Listing information is provided for consumer personal, non-commercial use, solely to identify potential properties for potential purchase. All other use is strictly prohibited and may violate relevant federal and state law. Data last updated on