857 21st Avenue N, St Petersburg, FL 33704
- $870,000
- 4
- BD
- 2
- BA
- 1,929
- SqFt






- List Price
- $870,000
- Status
- Active
- Days on Market
- 68
- Price Change
- ▼ $29,900 1788140713
- MLS#
- TB8521155
- Property Style
- Single Family
- Architectural Style
- Bungalow
- Year Built
- 1936
- Bedrooms
- 4
- Bathrooms
- 2
- Living Area
- 1,929
- Lot Size
- 5,702
- Acres
- 0.13
- Total Acreage
- 0 to less than 1/4
- Legal Subdivision Name
- Crescent Lake
- Complex/Comm Name
- Crescent Lake
- MLS Area Major
- St Pete/Euclid
Property Description
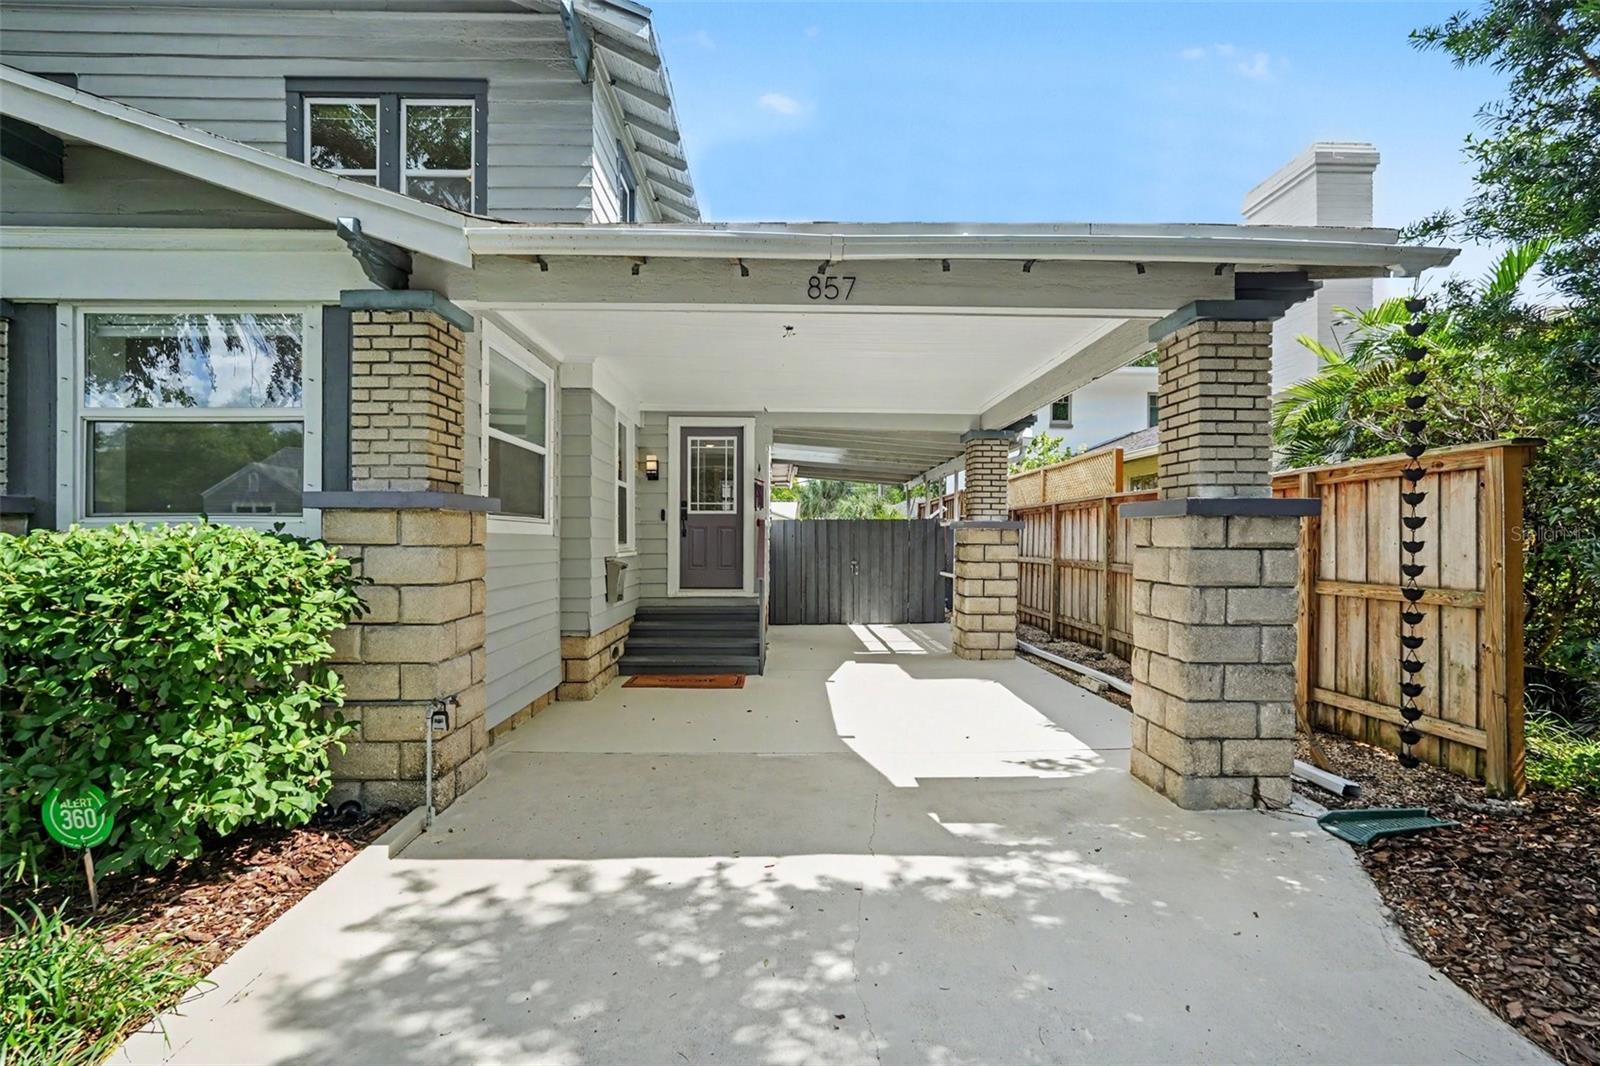
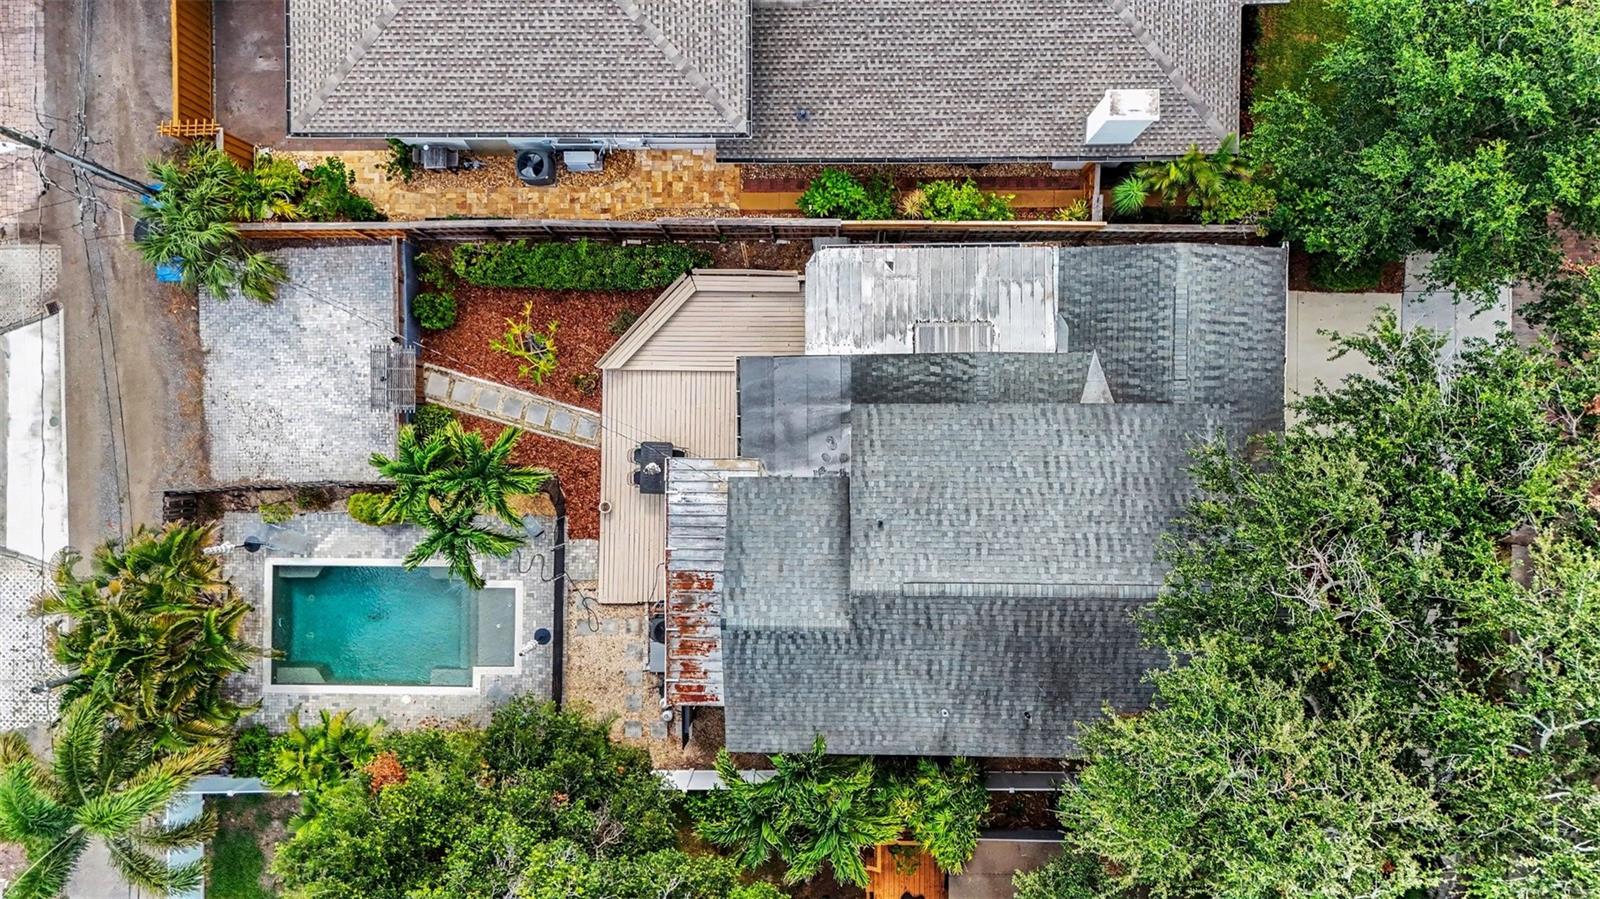
Virtually Staged. Set along the brick streets of the highly sought-after Crescent Lake neighborhood, this charming 1936 Craftsman-style pool home offers four bedrooms, two baths, and a rare opportunity to create a home tailored to your vision. Filled with original character and complemented by a number of important improvements, the property offers exceptional flexibility for its next owner. Enjoy the home's timeless appeal as it is, or take advantage of the opportunity to make thoughtful updates and create your dream home in one of St. Petersburg's most beloved neighborhoods. Inside, abundant natural light, original heart pine floors, Cuban tile, and architectural details create an inviting sense of warmth and character throughout. The flexible main level features comfortable living and dining spaces, an expanded kitchen with ample storage, and a bedroom that can easily serve as a home office, den, guest space, or private retreat. A full bath offers direct access to the backyard and pool area, while the enclosed front porch, featuring original Cuban tile, provides another versatile space to make your own. Upstairs, three additional bedrooms and a full bath complete the home's living spaces. Out back, a private outdoor retreat is centered around the saltwater pool and surrounded by mature landscaping. A wraparound deck and paver patio provide plenty of space for entertaining, dining, and relaxing poolside. Off-street parking includes a tandem carport in front, along with a gated pavered parking pad at the rear of the property with space for three vehicles and convenient alley access. Adding to the home's appeal are numerous improvements, including an upstairs AC (2025), downstairs AC (2023), new ductwork (2025), whole-house water filtration and softener system (2024), copper plumbing, updated irrigation with Bluetooth monitoring, new pool pump and filter (2025), deck repairs and paint (2026), updated downstairs bath, Lexan hurricane shutters, and more. Ideally situated in Flood Zone X and just blocks from Crescent Lake Park, this property places you close to neighborhood favorites while downtown St. Petersburg's waterfront parks, restaurants, museums, arts, and entertainment are only minutes away. Convenient access to I-275 makes it easy to enjoy even more of the Tampa Bay area. With its coveted location, private pool, original character, and opportunity for thoughtful updates, this Crescent Lake property presents a special opportunity to create something truly your own.
/t.realgeeks.media/resize/300x/https://u.realgeeks.media/floridaneighborhoodrealty%252Fflorida-neighborhood-realty-ziro-header.jpg)
Additional Information
- Taxes
- $14737
- Minimum Lease
- No Minimum
- Maintenance Includes
- None
- Location
- City Limits, Landscaped, Near Public Transit, Sidewalk, Street Brick
- Community Features
- Dog Park, Park, Playground, Sidewalks, Tennis Court(s), Street Lights, No Deed Restriction
- Property Description
- Two Story
- Zoning
- RES
- Interior Layout
- Ceiling Fans(s), Crown Molding, Solid Surface Counters, Thermostat
- Interior Features
- Ceiling Fans(s), Crown Molding, Solid Surface Counters, Thermostat
- Floor
- Ceramic Tile, Wood
- Appliances
- Dishwasher, Dryer, Electric Water Heater, Microwave, Range, Refrigerator, Washer, Water Filtration System, Water Softener
- Utilities
- BB/HS Internet Available, Cable Available, Electricity Connected, Public, Sewer Connected, Sprinkler Well, Water Connected
- Heating
- Central, Electric, Zoned
- Air Conditioning
- Central Air, Zoned
- Fireplace Description
- Decorative
- Exterior Construction
- Frame
- Exterior Features
- Lighting, Rain Gutters
- Roof
- Shingle
- Foundation
- Crawlspace
- Pool
- Private
- Pool Type
- Child Safety Fence, Gunite, In Ground, Outside Bath Access, Pool Sweep, Salt Water
- Garage Carport
- 2 Car Carport
- Garage Features
- Covered, Open, Parking Pad, Tandem
- Elementary School
- Woodlawn Elementary-Pn
- Middle School
- John Hopkins Middle-Pn
- High School
- St. Petersburg High-PN
- Fences
- Fenced, Wood
- Pets
- Allowed
- Flood Zone Code
- X
- Parcel ID
- 07-31-17-84888-000-2160
- Legal Description
- SPRING HILL REVISED LOT 216 (SEE N18 MAP)
Listing courtesy of RE/MAX ALLIANCE GROUP. 813-259-0000
Mortgage Calculator
StellarMLS is the source of this information via Internet Data Exchange Program. All listing information is deemed reliable but not guaranteed and should be independently verified through personal inspection by appropriate professionals. Listings displayed on this website may be subject to prior sale or removal from sale. Availability of any listing should always be independently verified. Listing information is provided for consumer personal, non-commercial use, solely to identify potential properties for potential purchase. All other use is strictly prohibited and may violate relevant federal and state law. Data last updated on