409 Rockledge Drive, Rockledge, FL 32955
- $1,950,000
- 5
- BD
- 5
- BA
- 3,503
- SqFt






- List Price
- $1,950,000
- Status
- Active
- Days on Market
- 75
- MLS#
- V4949935
- Property Style
- Single Family
- Architectural Style
- Contemporary, Historic, Traditional
- Year Built
- 1937
- Bedrooms
- 5
- Bathrooms
- 5
- Living Area
- 3,503
- Lot Size
- 32,670
- Acres
- 0.97
- Total Acreage
- 1/2 to less than 1
- Legal Subdivision Name
- Acreage
- MLS Area Major
- Rockledge/Viera
Property Description
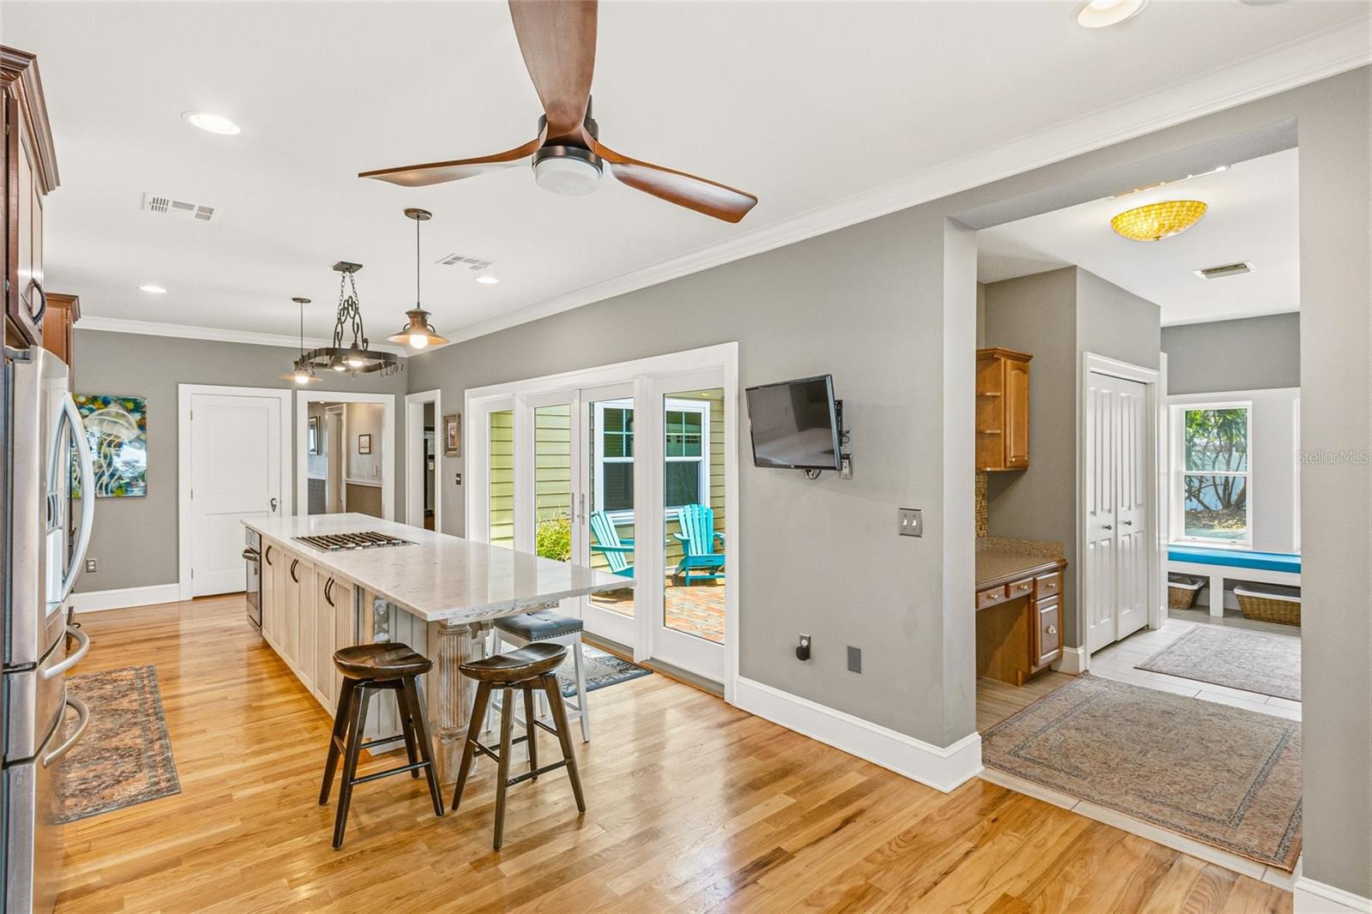
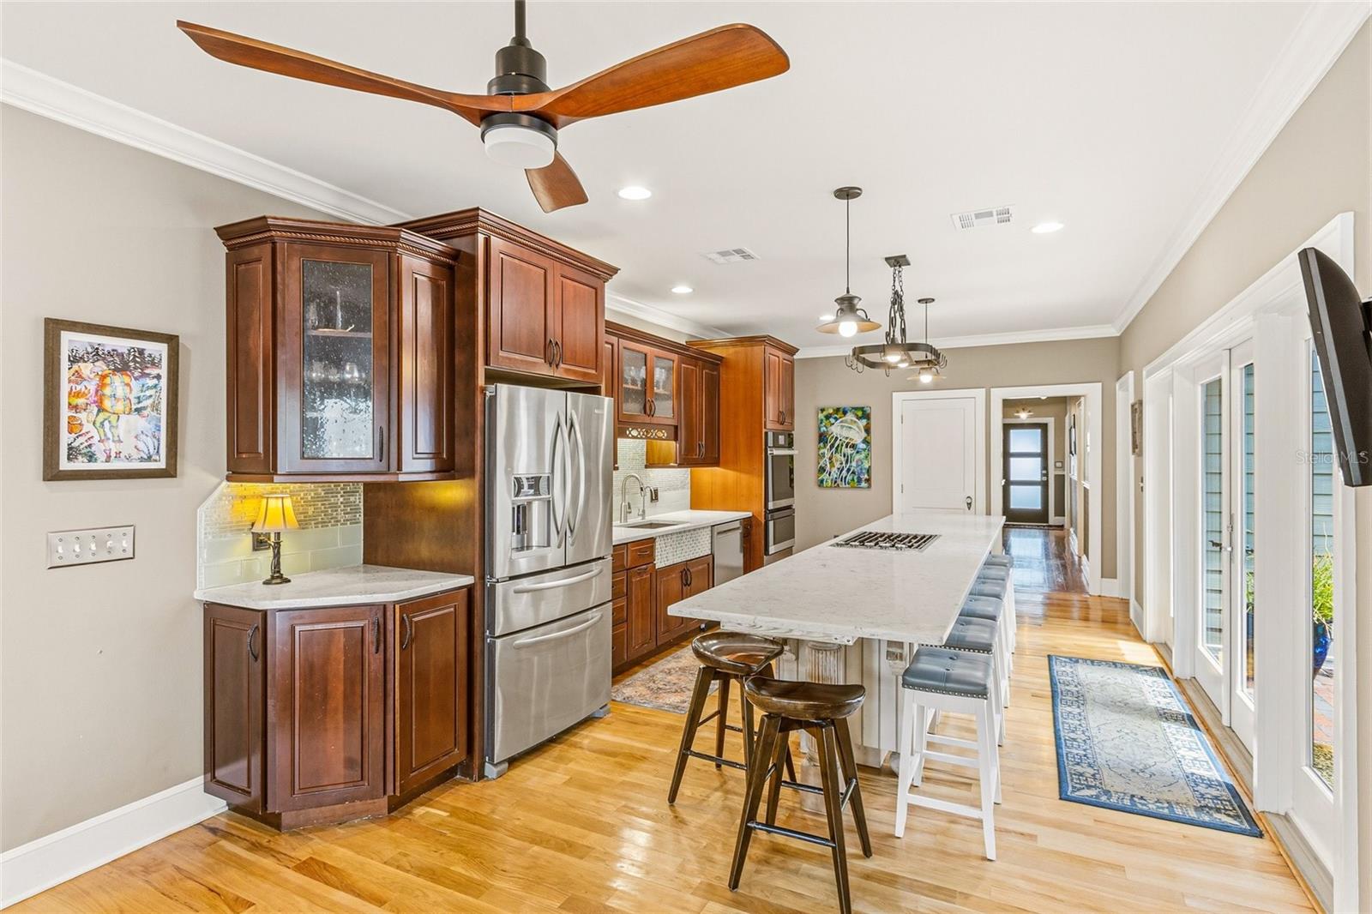
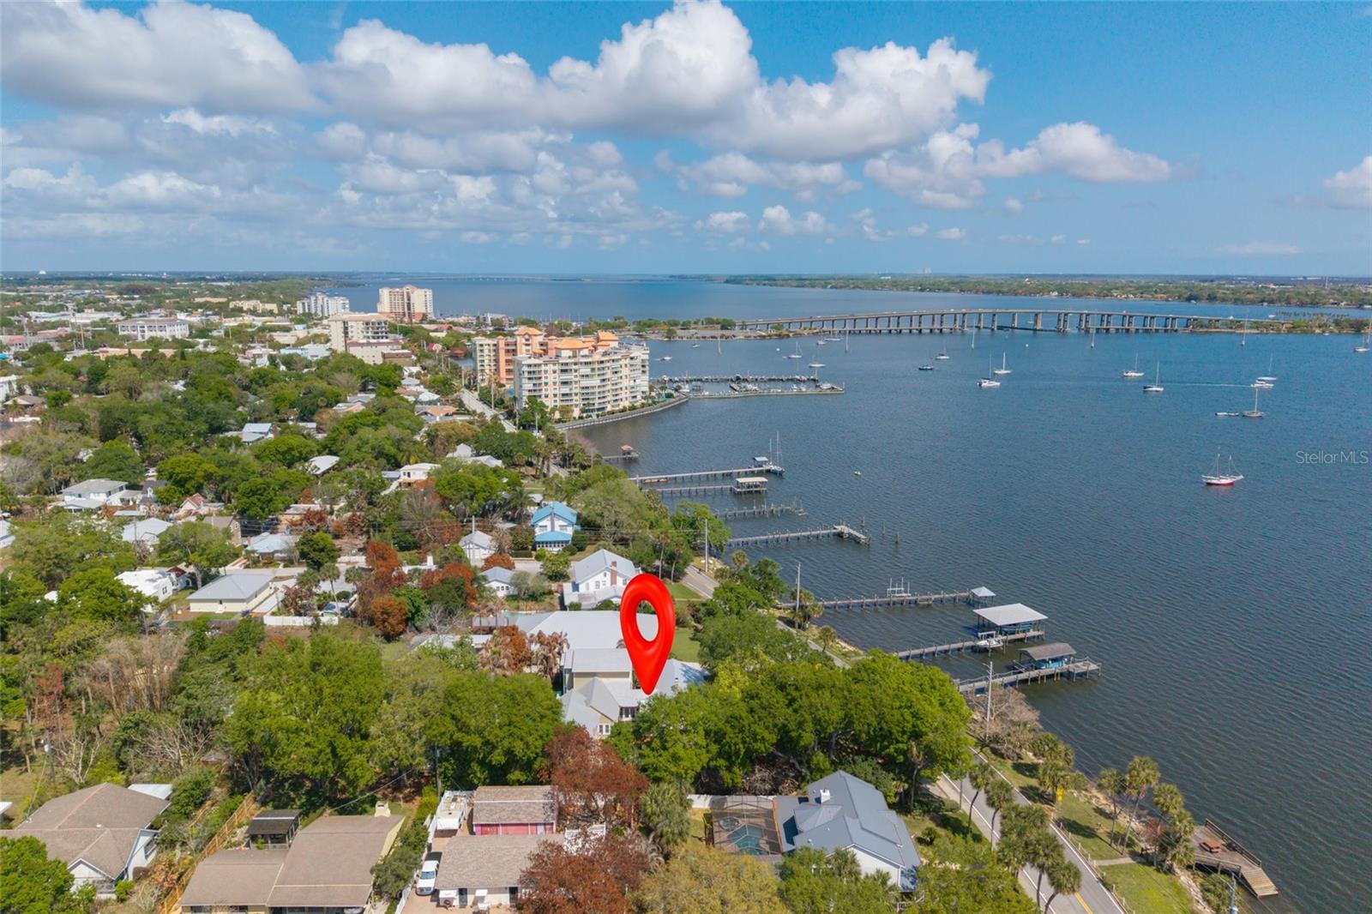
SELLERS MOTIVATED! REDUCED 250K TO APPRAISAL PRICE!! A RARE OPPORTUNITY FOR A ONE-OF-A-KIND HISTORIC HOME BUILT IN 1937 set on 0.97 acres beneath mature oak, maple, & mango trees, this exceptional direct riverfront estate on lovely Rockledge Drive is an extraordinary offering! The home beautifully blends historic character with timeless, high-end finishes & impeccable updates. Designed for the most discerning buyer, it offers 5 bedrms & 5 full baths, sweeping river views from eastern-facing windows and the 2nd floor primary suite,w/ coastal breezes. Boaters will appreciate the custom boathouse, 9,200-lb lift, h20, electric, & approx. 7-ft draw at the dock. A 429-sq-ft walk-up attic space in garage presents ideal potential for in-law or guest suite--just needs sheetrock & your finishes; ONE OF THE MOST DESIRABLE HOMES ON ROCKLEDGE DR!!! Peaceful fenced-in bkyd w/ pool, lanai, bar & shed; Furnishings are negotiable; Too many updates/improvements to list--see supplement
/t.realgeeks.media/resize/300x/https://u.realgeeks.media/floridaneighborhoodrealty%252Fflorida-neighborhood-realty-ziro-header.jpg)
Additional Information
- Taxes
- $4816
- Minimum Lease
- 6 Months
- Location
- Cleared, Landscaped, Oversized Lot, Sidewalk, Paved
- Community Features
- No Deed Restriction
- Property Description
- Two Story
- Zoning
- R1
- Interior Layout
- Ceiling Fans(s), Crown Molding, Dry Bar, Eat-in Kitchen, High Ceilings, L Dining, PrimaryBedroom Upstairs, Solid Surface Counters, Solid Wood Cabinets, Split Bedroom, Thermostat, Walk-In Closet(s), Window Treatments
- Interior Features
- Ceiling Fans(s), Crown Molding, Dry Bar, Eat-in Kitchen, High Ceilings, L Dining, PrimaryBedroom Upstairs, Solid Surface Counters, Solid Wood Cabinets, Split Bedroom, Thermostat, Walk-In Closet(s), Window Treatments
- Floor
- Ceramic Tile, Tile, Wood
- Appliances
- Built-In Oven, Convection Oven, Cooktop, Dishwasher, Disposal, Dryer, Electric Water Heater, Microwave, Range, Refrigerator, Washer, Water Filtration System, Water Softener, Whole House R.O. System
- Utilities
- Cable Connected, Electricity Connected, Sewer Connected, Sprinkler Well, Water Connected
- Heating
- Electric
- Air Conditioning
- Central Air
- Fireplace Description
- Wood Burning
- Exterior Construction
- Vinyl Siding, Frame
- Exterior Features
- Fire Pit, French Doors, Storage
- Roof
- Other, Shingle
- Foundation
- Concrete Perimeter
- Pool
- Private
- Pool Type
- In Ground
- Garage Carport
- 3 Car Garage
- Garage Spaces
- 3
- Garage Features
- Driveway, Garage Door Opener
- Fences
- Wood
- Water Name
- Indian River
- Water Extras
- Boathouse, Lift - Covered
- Water View
- River
- Water Access
- River
- Flood Zone Code
- X
- Parcel ID
- 24 3633-00-779
- Legal Description
- PART OF GOV'T LOT 1 SEC 34 & PT OF GOV'T LOT 4 IN SEC 33 AS DESC IN ORB 1322 PG 318 EXC ORB 2891 PG 1958 PAR 779.1
Listing courtesy of RE/MAX AEROSPACE REALTY. 321-631-5511
Mortgage Calculator
StellarMLS is the source of this information via Internet Data Exchange Program. All listing information is deemed reliable but not guaranteed and should be independently verified through personal inspection by appropriate professionals. Listings displayed on this website may be subject to prior sale or removal from sale. Availability of any listing should always be independently verified. Listing information is provided for consumer personal, non-commercial use, solely to identify potential properties for potential purchase. All other use is strictly prohibited and may violate relevant federal and state law. Data last updated on