11033 Baywind Court, Weeki Wachee, FL 34613
- $795,000
- 4
- BD
- 4
- BA
- 3,591
- SqFt




- List Price
- $795,000
- Status
- Active
- Days on Market
- 125
- MLS#
- W7883764
- Property Style
- Single Family
- Architectural Style
- Contemporary
- Year Built
- 2005
- Bedrooms
- 4
- Bathrooms
- 4
- Baths Half
- 1
- Living Area
- 3,591
- Lot Size
- 47,274
- Acres
- 1.09
- Total Acreage
- 1 to less than 2
- Legal Subdivision Name
- Woodland Waters Ph 5
- MLS Area Major
- Brooksville/Spring Hill/Weeki Wachee
Property Description
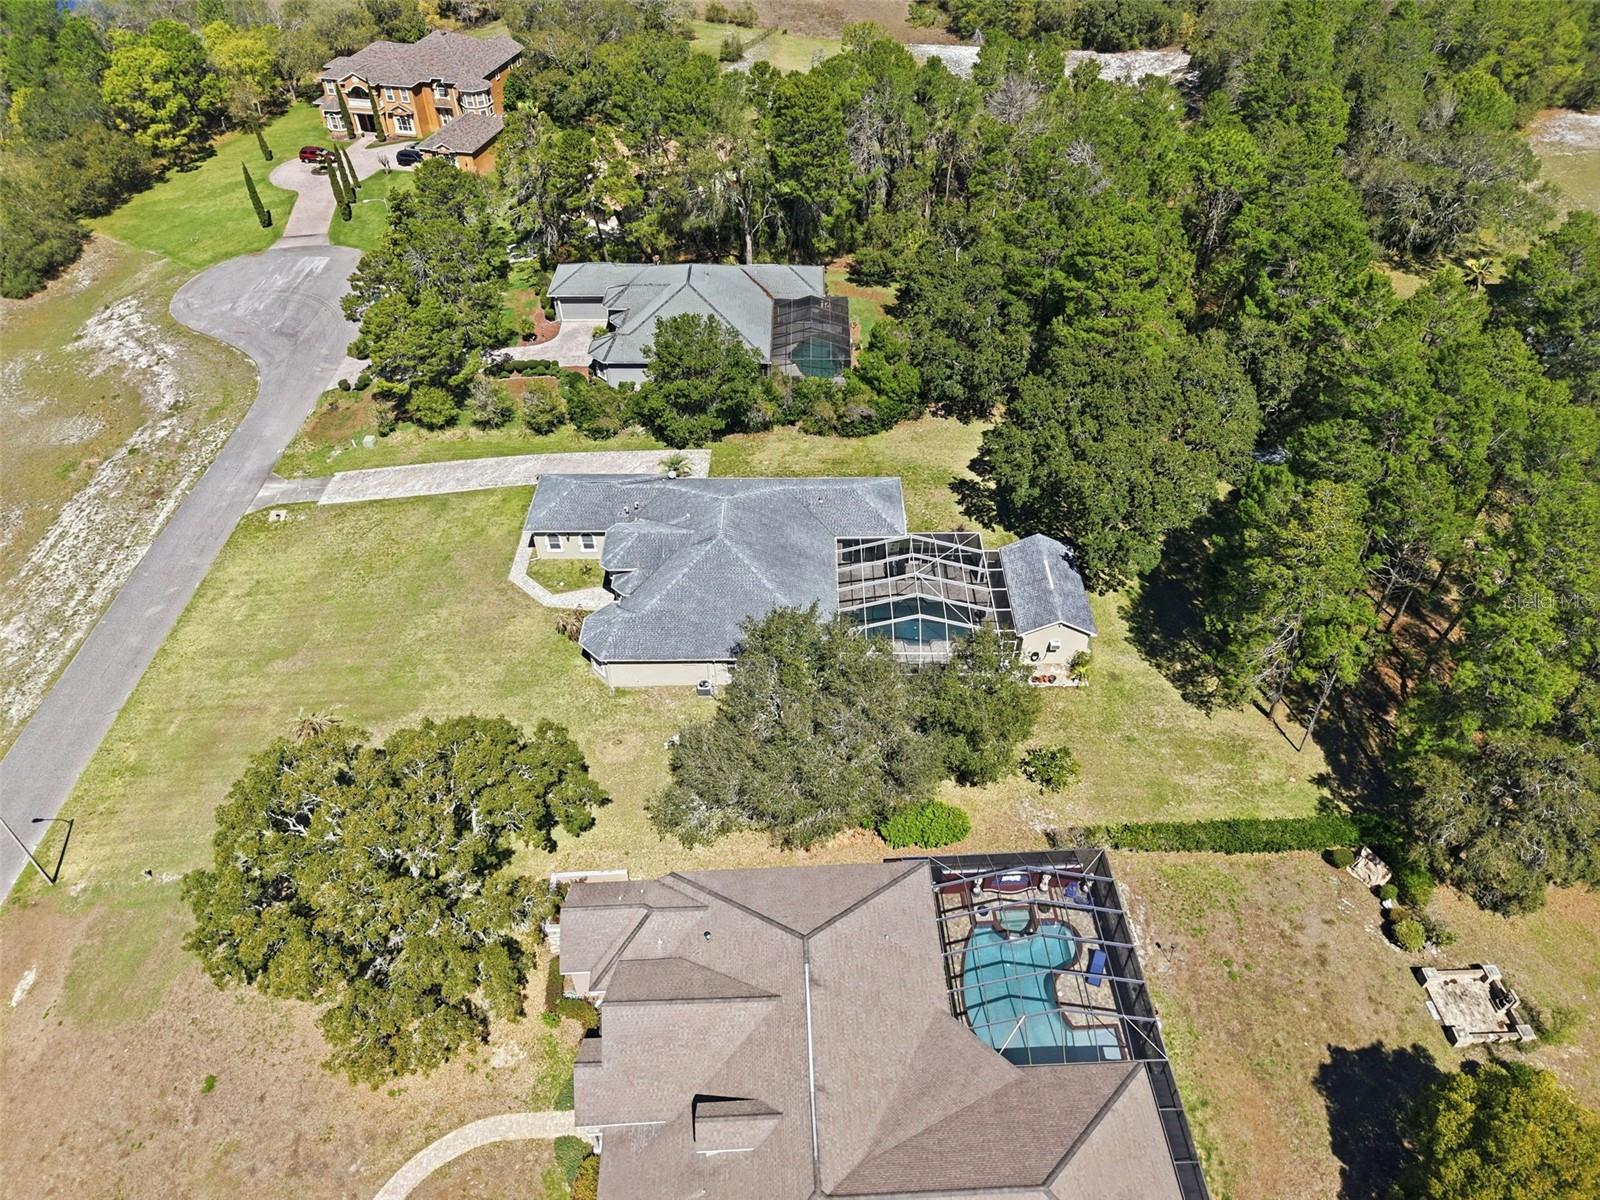
One or more photo(s) has been virtually staged. THIS ONE HAS IT ALL!!! NEW ROOF to go on before closing + freshly painted on the exterior!! 4 Bedrooms + Office + Large Covered Pool Lanai (42 x 17)+ 3 Bathrooms + half bath + 3-Car Attached Garage all in the Main Home + Detached Pool Cabana with FULL second kitchen for entertaining your family and friends (29 x 15) + Private Pool with large brick-paver deck and screened-in enclosure + Detached Garage + nestled on 1.10 acres of beautiful land with trees lining the backyard for privacy + located on a cul-de-sac with no through traffic + no build area across the street for a sense of open space outside instead of looking straight at another home!! This is a LARGE HOME with 3,591 sq ft living space; 4,695 total!! This has everything and more!! Grand Entrance with an open floor plan, high tray ceilings, gorgeous large windows and sliders with views to the pool make this home feel very spacious, light, bright and cheery!! The 4th bedroom is VERY LARGE (15.8 x 21.3) and is currently being used as a large extra family room...you could make this a mini-master as it has its own large walk-in closet and bathroom!! Split floor plan for privacy for the master suite!! The large island kitchen has granite countertops, and all upgraded real wood cabinets with accent glass and pull out drawers for easy storage, stainless steel appliances with gas stove, beverage/wine refrigerator, and large breakfast bar for extra seating!! Breakfast nook and formal dining room!! The master suite is large (22x14) with ensuite bathroom + dual walk-in closets + real wood cabinets + granite countertops +dual sinks and vanities + large soaking tub with walk through shower...spacious and beautiful!! The bedroom is large enough to have seating area, too, with views of the pool! Second and third bedrooms and good sizes and close to the second bathroom! The size of the laundry room is impressive itself with extra cabinets for storage and extra countertop space with laundry sink!! Foundation Stabilized. All ENgineer's Reports Available. Fully Financeable and Insurable! Close to everything!! Shoppes, groceries, restaurants, hospitals, schools...everything!! Less than 10 minutes to kayaking, paddle-boarding, and swimming with the manatees in the clear Weeki Wachee River or enjoying a day at Buccaneer Bay Water Park!! 15 minutes to the sunsets at Pine Island, boating and fishing!! Less than 10 minutes to the Suncoast Parkway for quick and easy access to Tampa International Airport and for all the fun that Tampa Bay has to offer!! 1 hour + to TOP US BEACHES!! 1.5 hours to Disney World and Universal Studios and all the theme parks!!
/t.realgeeks.media/resize/300x/https://u.realgeeks.media/floridaneighborhoodrealty%252Fflorida-neighborhood-realty-ziro-header.jpg)
Additional Information
- Taxes
- $4829
- Minimum Lease
- 1-2 Years
- HOA Fee
- $175
- HOA Payment Schedule
- Annually
- Location
- Cleared, Landscaped, Paved
- Community Features
- Deed Restrictions
- Property Description
- One Story
- Zoning
- PDP
- Interior Layout
- Ceiling Fans(s), Eat-in Kitchen, High Ceilings, Kitchen/Family Room Combo, Open Floorplan, Primary Bedroom Main Floor, Tray Ceiling(s), Walk-In Closet(s)
- Interior Features
- Ceiling Fans(s), Eat-in Kitchen, High Ceilings, Kitchen/Family Room Combo, Open Floorplan, Primary Bedroom Main Floor, Tray Ceiling(s), Walk-In Closet(s)
- Floor
- Carpet, Ceramic Tile, Wood
- Appliances
- Bar Fridge, Dishwasher, Microwave, Range, Range Hood, Refrigerator
- Utilities
- Cable Connected, Electricity Connected, Water Connected
- Heating
- Central
- Air Conditioning
- Central Air
- Exterior Construction
- Block, Stucco
- Exterior Features
- Lighting, Outdoor Kitchen, Outdoor Shower, Rain Gutters, Sliding Doors
- Roof
- Shingle
- Foundation
- Slab
- Pool
- Private
- Pool Type
- In Ground, Lighting, Screen Enclosure
- Garage Carport
- 3 Car Garage
- Garage Spaces
- 3
- Garage Features
- Driveway, Garage Faces Side
- Elementary School
- Winding Waters K8
- Middle School
- West Hernando Middle School
- High School
- Weeki Wachee High School
- Pets
- Allowed
- Flood Zone Code
- X
- Parcel ID
- R18-222-18-4325-0000-0440
- Legal Description
- WOODLAND WATERS PHASE 5 LOT 44
Listing courtesy of HOME LAND REAL ESTATE INC. 352-556-0909
Mortgage Calculator
StellarMLS is the source of this information via Internet Data Exchange Program. All listing information is deemed reliable but not guaranteed and should be independently verified through personal inspection by appropriate professionals. Listings displayed on this website may be subject to prior sale or removal from sale. Availability of any listing should always be independently verified. Listing information is provided for consumer personal, non-commercial use, solely to identify potential properties for potential purchase. All other use is strictly prohibited and may violate relevant federal and state law. Data last updated on