948 Club Cresswind Drive, Lady Lake, FL 32159
- $645,110
- 3
- BD
- 3
- BA
- 2,289
- SqFt








- List Price
- $645,110
- Status
- Active
- Days on Market
- 70
- MLS#
- W7885907
- Property Style
- Single Family
- Architectural Style
- Traditional
- New Construction
- Yes
- Year Built
- 2026
- Bedrooms
- 3
- Bathrooms
- 3
- Living Area
- 2,289
- Lot Size
- 6,485
- Acres
- 0.15
- Total Acreage
- 0 to less than 1/4
- Legal Subdivision Name
- Kh Cw Hammock Oaks Llc
- Complex/Comm Name
- Hammock Oaks
- MLS Area Major
- Lady Lake (The Villages)
Property Description
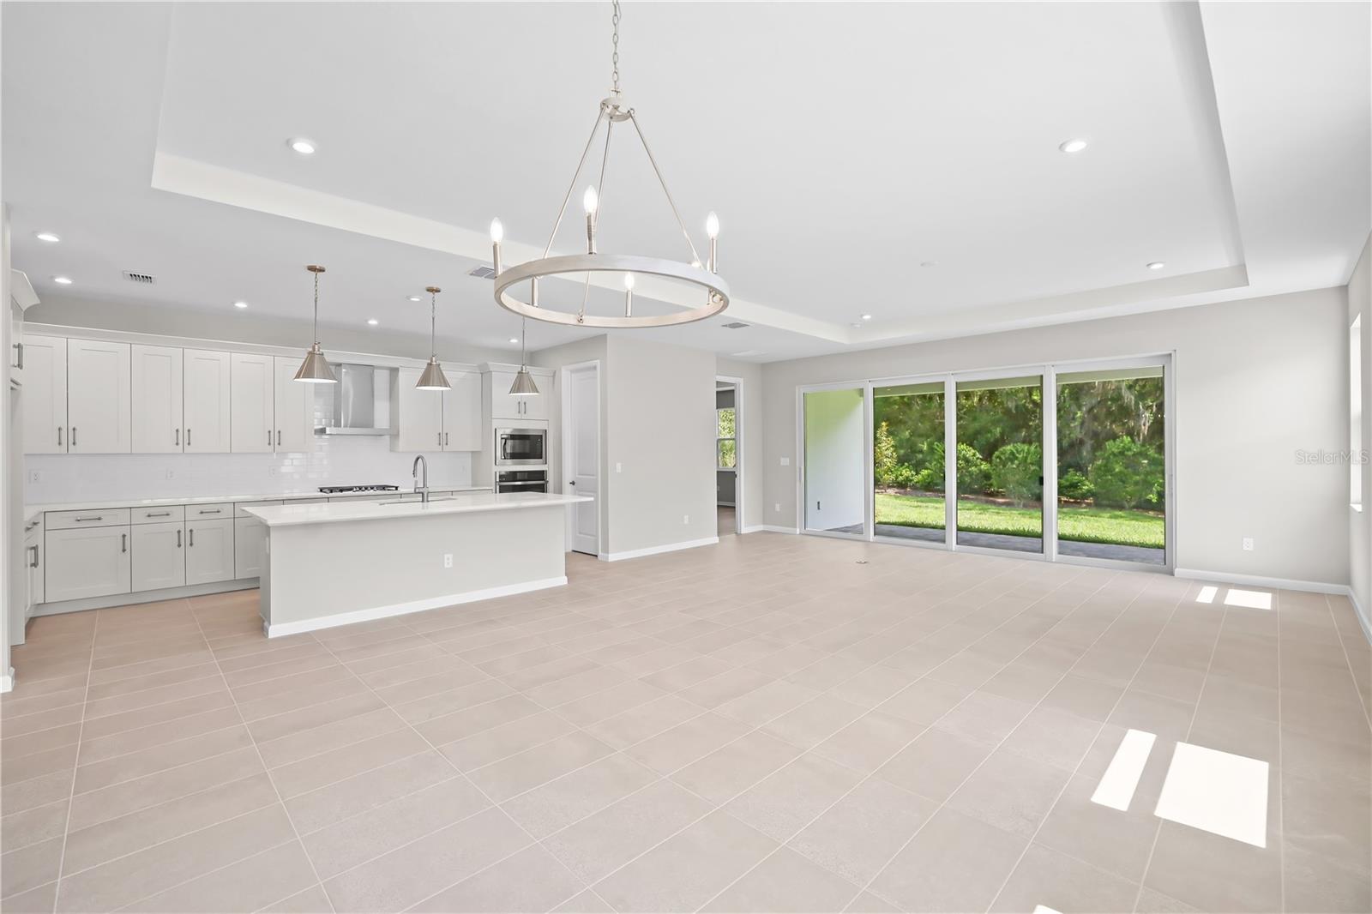
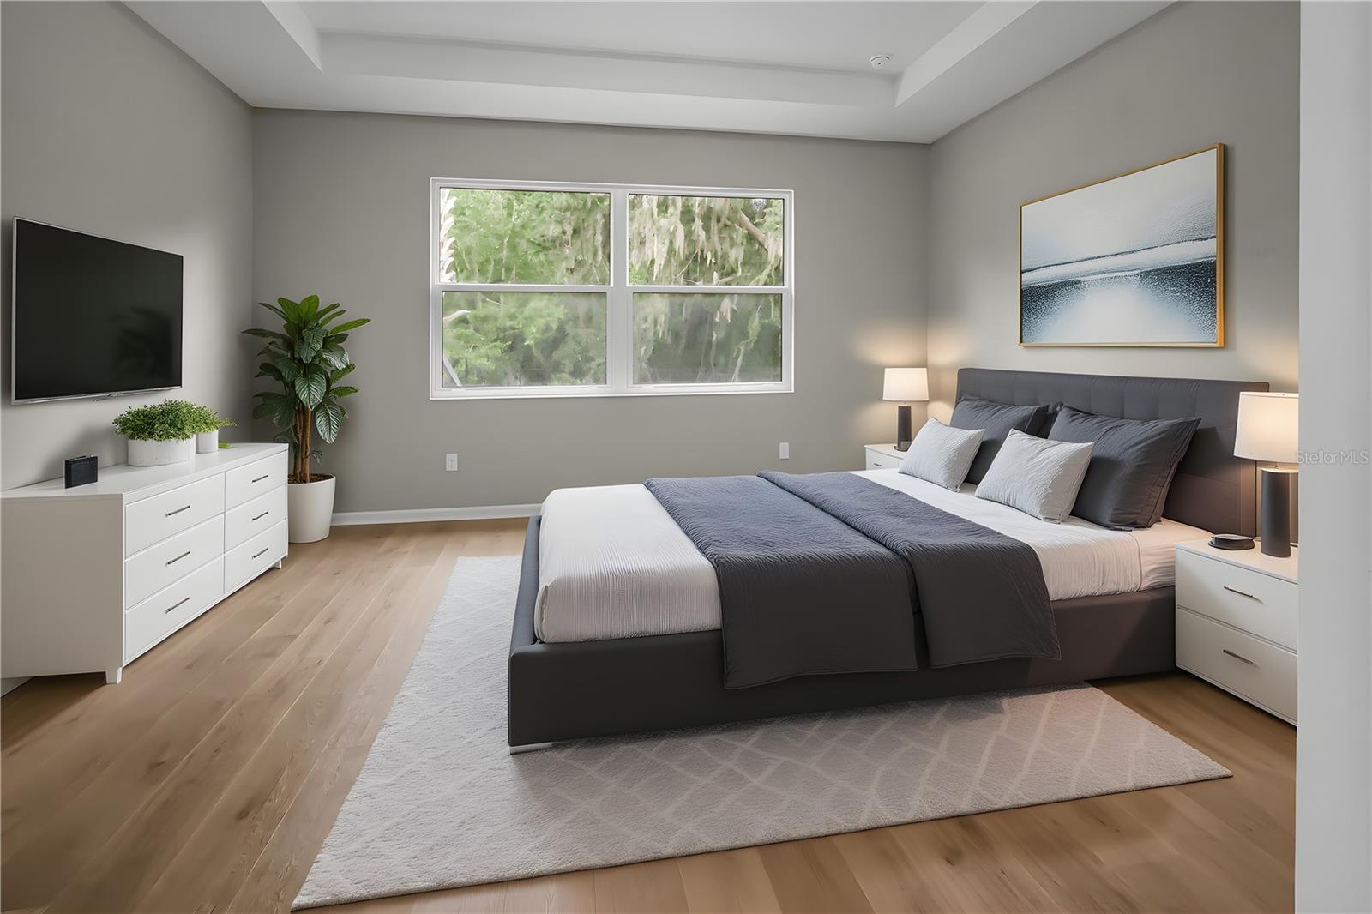
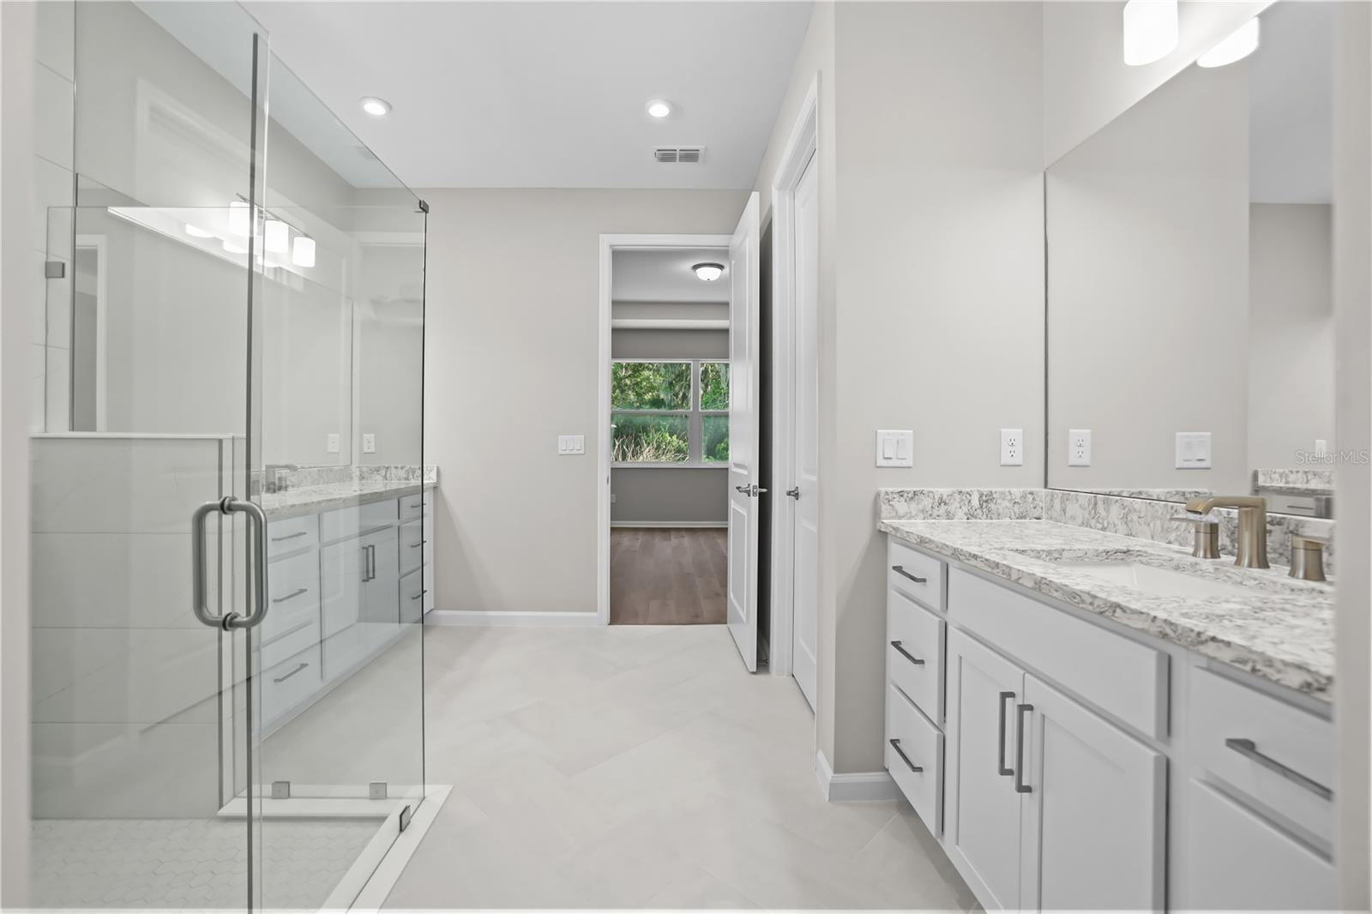
Virtually Staged. Move in Ready! Beautifully upgraded one-story coastal-inspired Morgan model offering 3 bedrooms, 2 bathrooms, and a 2-car garage with a 4’ extension across 2,289 sq. ft. of thoughtfully designed living space. This open-concept home features impressive 16’ wide x 8’ tall sliding glass doors that create seamless indoor/outdoor living. Enjoy a spacious lanai with a 5’ privacy wall and summer kitchen rough-in, perfect for entertaining. Interior highlights include porcelain tile flooring throughout the main living areas and kitchen, laminate wood plank flooring in the Owner’s Suite and flex space, tile-to-the-ceiling showers in all bathrooms, a semi-frameless shower enclosure in the Owner’s Bath, designer light fixtures, glass front door, washable flat interior paint, Bath 3 shower upgrade, and laundry tub rough-in. Coastal Elevation C adds exceptional curb appeal to this move-in ready home. Cresswind at Hammock Oaks, a new active 55+ community by Kolter Homes, is situated in Lady Lake, FL, famously known as the “home of lakes and sunshine.” Located near The Villages the community is only minutes from Leesburg and convenient to Orlando. This gated community in Central Florida features Cresswind's national award-winning "Set Yourself FREE" lifestyle program based on the cornerstones of Fitness, Relationships, Education and Entertainment. The resident-only clubhouse with a state-of-the-art fitness center and offers 55+ neighbors a place to gather and participate in social activities facilitated by a full-time Lifestyle Director. Outdoor amenities will include pickleball & tennis courts, walking trails, resort-style pool and spa, pool, event and entertainment areas. To learn about this home built around you, contact a Cresswind at Hammock Oaks New Home Guide.
/t.realgeeks.media/resize/300x/https://u.realgeeks.media/floridaneighborhoodrealty%252Fflorida-neighborhood-realty-ziro-header.jpg)
Additional Information
- Taxes
- $2,463
- Minimum Lease
- 8-12 Months
- HOA Fee
- $435
- HOA Payment Schedule
- Monthly
- Maintenance Includes
- Cable TV, Pool, Internet, Maintenance Grounds, Recreational Facilities
- Location
- In County, Landscaped, Level, Sidewalk, Paved
- Community Features
- Clubhouse, Fitness Center, Gated Community - No Guard, Pool, Sidewalks, Tennis Court(s), Street Lights, No Deed Restriction, Maintenance Free
- Property Description
- One Story
- Interior Layout
- Living Room/Dining Room Combo, Open Floorplan, Primary Bedroom Main Floor, Solid Surface Counters, Thermostat, Tray Ceiling(s), Walk-In Closet(s)
- Interior Features
- Living Room/Dining Room Combo, Open Floorplan, Primary Bedroom Main Floor, Solid Surface Counters, Thermostat, Tray Ceiling(s), Walk-In Closet(s)
- Floor
- Carpet, Laminate, Tile
- Appliances
- Dishwasher, Disposal, Microwave, Range, Refrigerator
- Utilities
- BB/HS Internet Available, Cable Connected, Electricity Connected, Fire Hydrant, Natural Gas Connected, Public, Sewer Connected, Sprinkler Meter
- Heating
- Central
- Air Conditioning
- Central Air
- Exterior Construction
- Other
- Exterior Features
- Lighting, Other, Sidewalk
- Roof
- Shingle
- Foundation
- Slab
- Pool
- Community
- Garage Carport
- 2 Car Garage
- Garage Spaces
- 2
- Garage Features
- Driveway, Ground Level, Off Street
- Garage Dimensions
- 20x24
- Elementary School
- Villages Elem Of Lady Lake
- Middle School
- Carver Middle
- High School
- Leesburg High
- Housing for Older Persons
- Yes
- Pets
- Allowed
- Flood Zone Code
- z
- Parcel ID
- 19-18-24-0010-000-10300
- Legal Description
- HAMMOCK OAKS PHASE 1A PB 83 PG 1-8 LOT 103 ORB 6392 PG 2307
Listing courtesy of MALTBIE REALTY GROUP. 813-819-5255
Mortgage Calculator
StellarMLS is the source of this information via Internet Data Exchange Program. All listing information is deemed reliable but not guaranteed and should be independently verified through personal inspection by appropriate professionals. Listings displayed on this website may be subject to prior sale or removal from sale. Availability of any listing should always be independently verified. Listing information is provided for consumer personal, non-commercial use, solely to identify potential properties for potential purchase. All other use is strictly prohibited and may violate relevant federal and state law. Data last updated on