18308 Valor Path, Brooksville, FL 34604
- $1,149,000
- 6
- BD
- 5
- BA
- 5,845
- SqFt










- List Price
- $1,149,000
- Status
- Active
- Days on Market
- 51
- Price Change
- ▼ $50,000 1788128389
- MLS#
- W7887749
- Property Style
- Single Family
- Architectural Style
- Cape Cod, Colonial
- Year Built
- 2006
- Bedrooms
- 6
- Bathrooms
- 5
- Baths Half
- 1
- Living Area
- 5,845
- Lot Size
- 217,800
- Acres
- 5
- Total Acreage
- 5 to less than 10
- Legal Subdivision Name
- W1/2 Of Nw1/4 Of Se1/4 Of Ne1/4 Prb 702 Pgs 650-57
- MLS Area Major
- Brooksville/Masaryktown/Spring Hill
Property Description
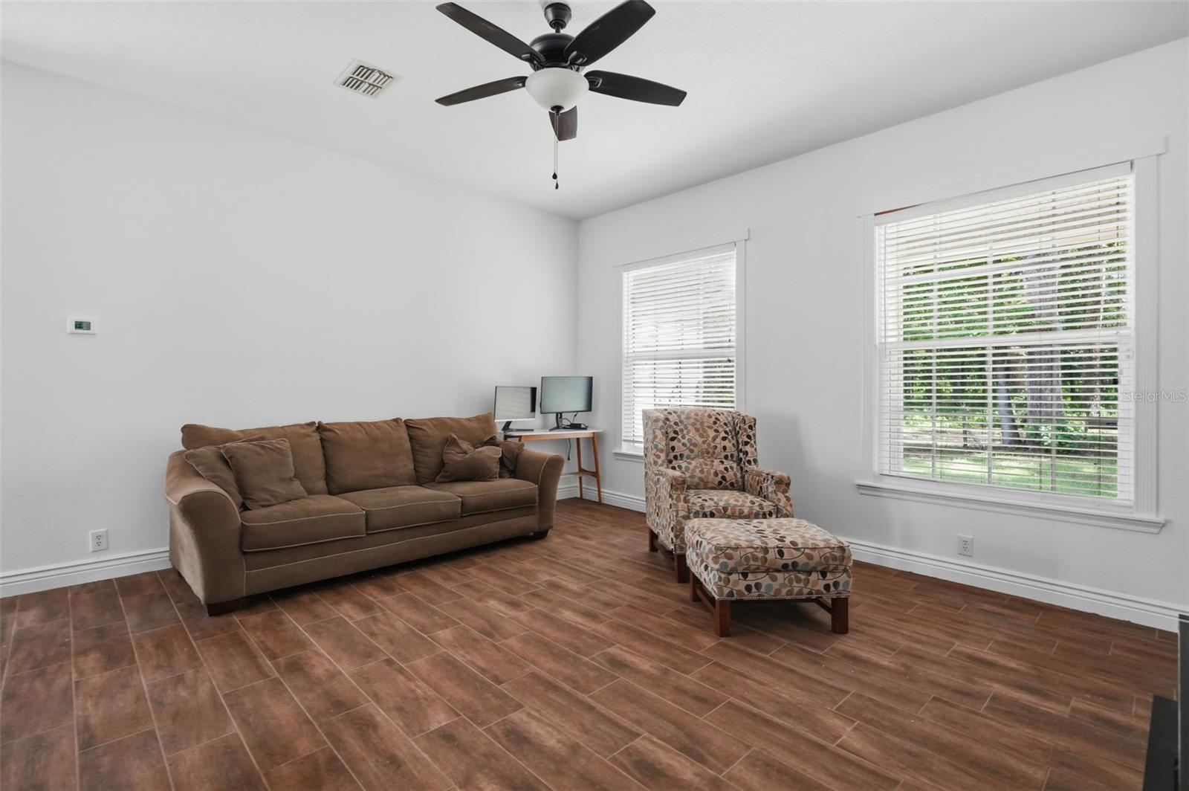
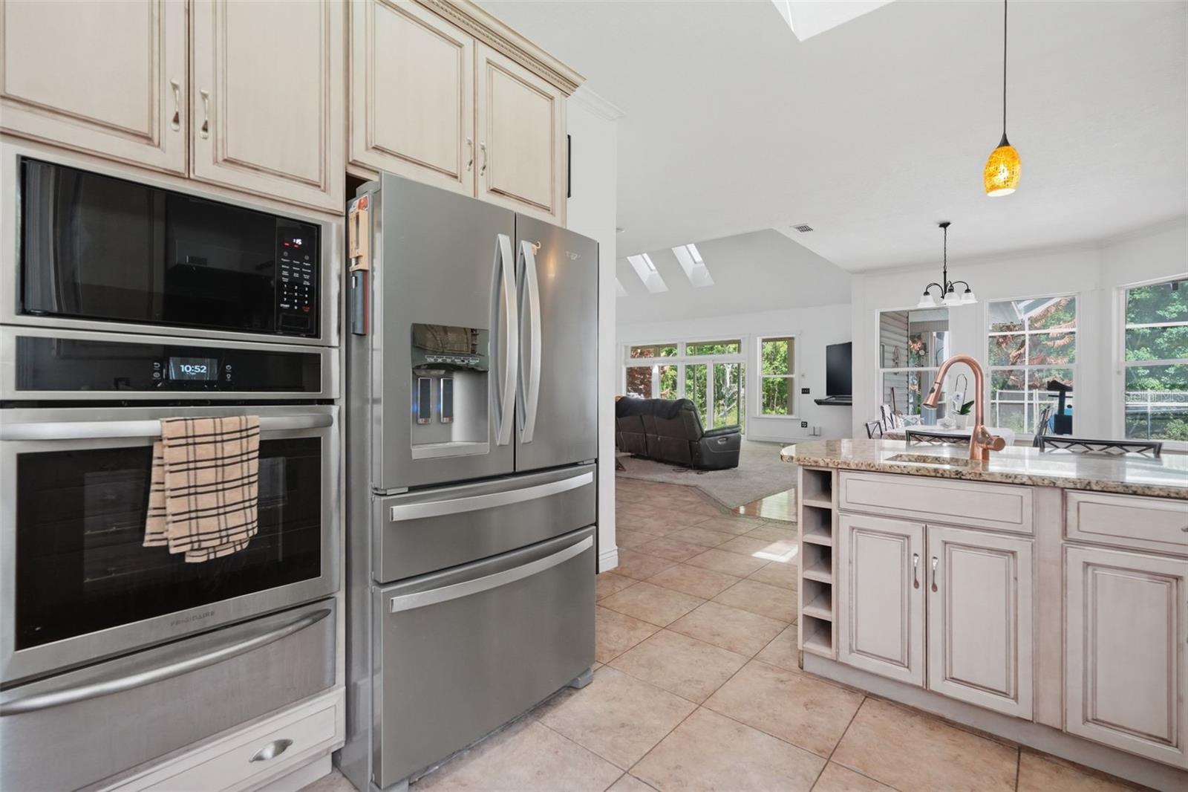
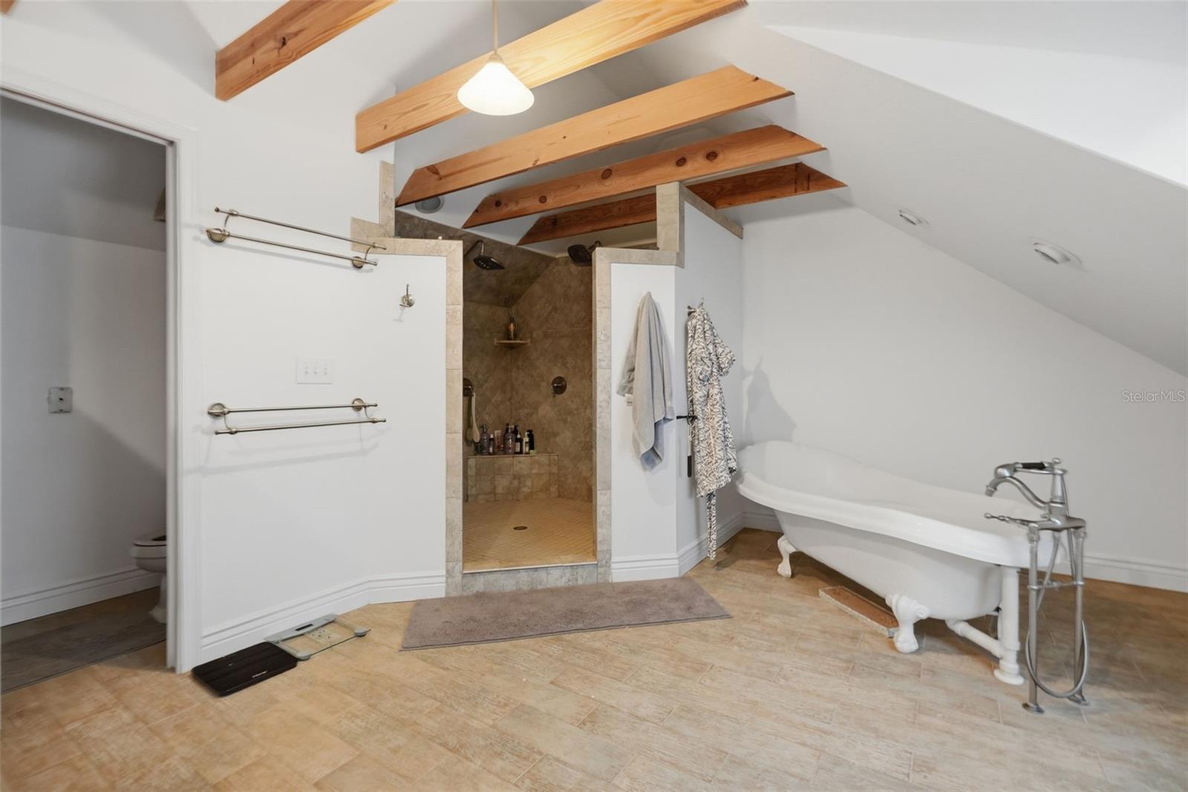
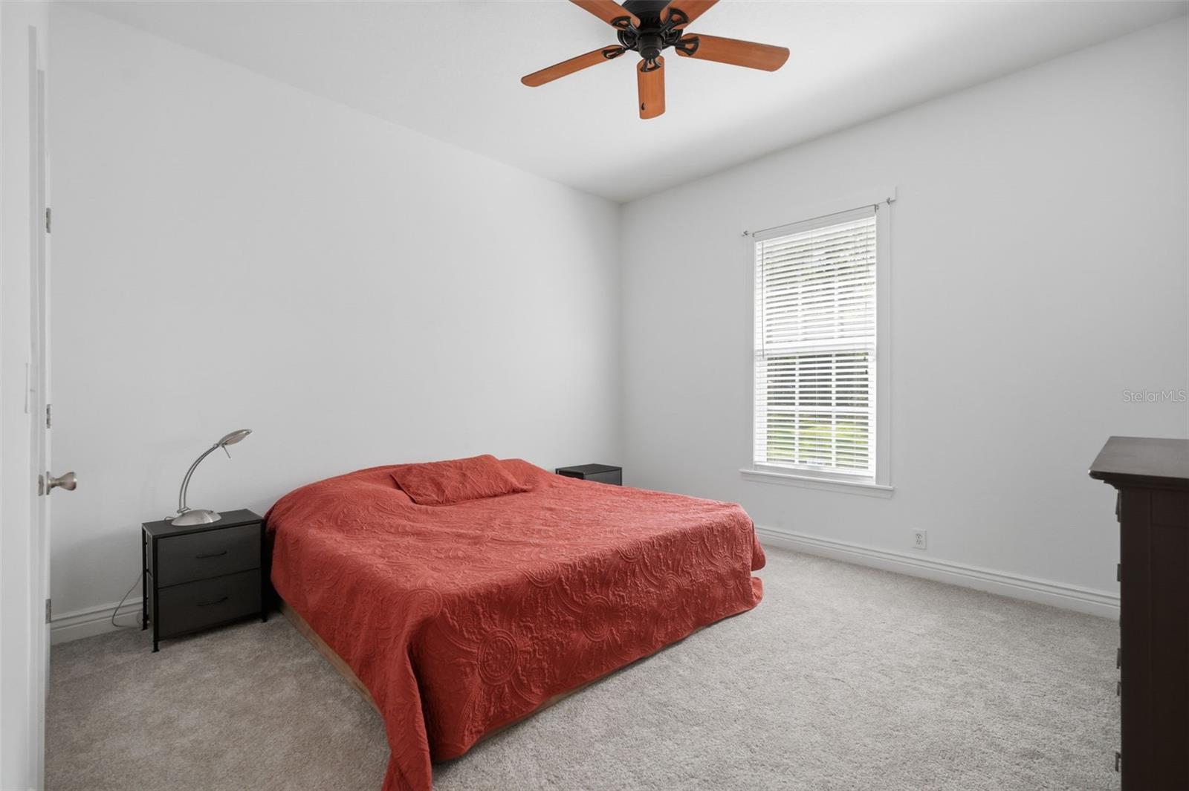
THIS ONE HAS IT All!!! A rare find with 2 homes + private pool nestled on 5 secluded acres in Beautiful Brooksville!! Home will get a NEW ROOF before closing!! PERFECT property for multi-generational living!! The main home is impressive and offers 4 bedrooms + 3.5 bathrooms + 6 car detached garage + Spa! The home has gorgeous 2-story ceilings, an open floor plan, large glass windows making this home feel light, bright and spacious!! Gorgeous upgraded kitchen and bathrooms!! The second full home offers 2 bedrooms + 1 full bathroom + full kitchen + 1 car attached garage + pool access!! This rare property offers a total of 5,845 living space and 8,435 total sq footage!!! 6 bedrooms + 4.5 bathrooms + 7 car garage spaces + pool + 5 acres. The two homes are connected through a common area, but can be completely closed off, as well, for privacy! The home has lots of updates, these were done in 2020: Well Pump, wiring & pipes, Water Filtration System, 2 Tankless Water heaters, Spa Heater, fencing in front of home, Water Filtration System, Dishwasher & Refrigerator, fencing in front of home, and added a delivery access driveway for UPS/FedEx. 2021: Whole house generator, Grout redone in master shower & 3 other bath(s) & showers, New AC for downstairs, remodeled rec room/bar, added glass patio doors. 2022: New Flooring in Guest house living room, kitchen & halls, Patio screen redone, New Copper sink & faucets in kitchen. 2023: New AC for upstairs, Septic Filter replaced, New spa pump & filter, Driveway repacked & filled, Decorative boulders placed in drainage ravine. 2024: New Filter in Well System, Floor in bedroom 2 redone, Cleared 1 acre of underbrush, New vanity in the guest house bathroom. 2025: New sink faucet in bathroom 2, Complete Interior repainted, including trim, New carpet in office & guest house 2 bedrooms, New Wall Oven/Microwave Combo, New drainage stone put down around the outside perimeter (20 yards total), Removed all tree & branch debris around yard & cleared, Cut down dead or damaged trees endangering the garage & front gate area,New Spa timer & New washer. Close to everything!! Shoppes, restaurants, hospitals, schools...everything!! Close to kayaking, paddle-boarding, and swimming with the manatees in the clear Weeki Wachee River or enjoying a day at Buccaneer Bay Water Park!! Close to the sunsets at Pine Island, boating and fishing!! Less than 10 minutes to the Suncoast Parkway for quick and easy access to Tampa International Airport and for all the fun that Tampa Bay has to offer!! 1 hour + to TOP US BEACHES!! 1.5 hours to Disney World and Universal Studios and all the theme parks!!
/t.realgeeks.media/resize/300x/https://u.realgeeks.media/floridaneighborhoodrealty%252Fflorida-neighborhood-realty-ziro-header.jpg)
Additional Information
- Taxes
- $460
- Location
- Landscaped, Private, Street Dead-End
- Community Features
- No Deed Restriction
- Property Description
- Two Story
- Zoning
- AG
- Interior Layout
- Cathedral Ceiling(s), Ceiling Fans(s), Eat-in Kitchen, High Ceilings, Thermostat
- Interior Features
- Cathedral Ceiling(s), Ceiling Fans(s), Eat-in Kitchen, High Ceilings, Thermostat
- Floor
- Carpet, Tile, Wood
- Appliances
- Dishwasher, Microwave, Range, Refrigerator
- Utilities
- Electricity Connected, Propane, Water Connected
- Heating
- Central, Electric
- Air Conditioning
- Central Air
- Fireplace Description
- Living Room, Primary Bedroom
- Exterior Construction
- Frame
- Exterior Features
- Private Entrance, Private Yard, Rain Gutters
- Roof
- Shingle
- Foundation
- Slab
- Pool
- Private
- Pool Type
- Child Safety Fence, Gunite, In Ground, Screen Enclosure
- Garage Carport
- 5+ Car Garage
- Garage Spaces
- 7
- Garage Features
- Garage Door Opener, Garage Faces Side
- Garage Dimensions
- 17x24
- Elementary School
- Moton Elementary School
- Middle School
- D.S. Parrot Middle
- High School
- Hernando High
- Flood Zone Code
- X
- Parcel ID
- R20-423-19-0000-0010-0020
- Legal Description
- W1/2 OF NW1/4 OF SE1/4 OF NE1/4 PRB 702 PGS 650-57 TOGETHER WITH EASE OVER &
Listing courtesy of HOME LAND REAL ESTATE INC. 352-556-0909
Mortgage Calculator
StellarMLS is the source of this information via Internet Data Exchange Program. All listing information is deemed reliable but not guaranteed and should be independently verified through personal inspection by appropriate professionals. Listings displayed on this website may be subject to prior sale or removal from sale. Availability of any listing should always be independently verified. Listing information is provided for consumer personal, non-commercial use, solely to identify potential properties for potential purchase. All other use is strictly prohibited and may violate relevant federal and state law. Data last updated on